

EXTENSION
SINGLE STORY EXTENSION, STRUCTURAL ALTERATIONS & OPEN PLAN KITCHEN WITH DECKING
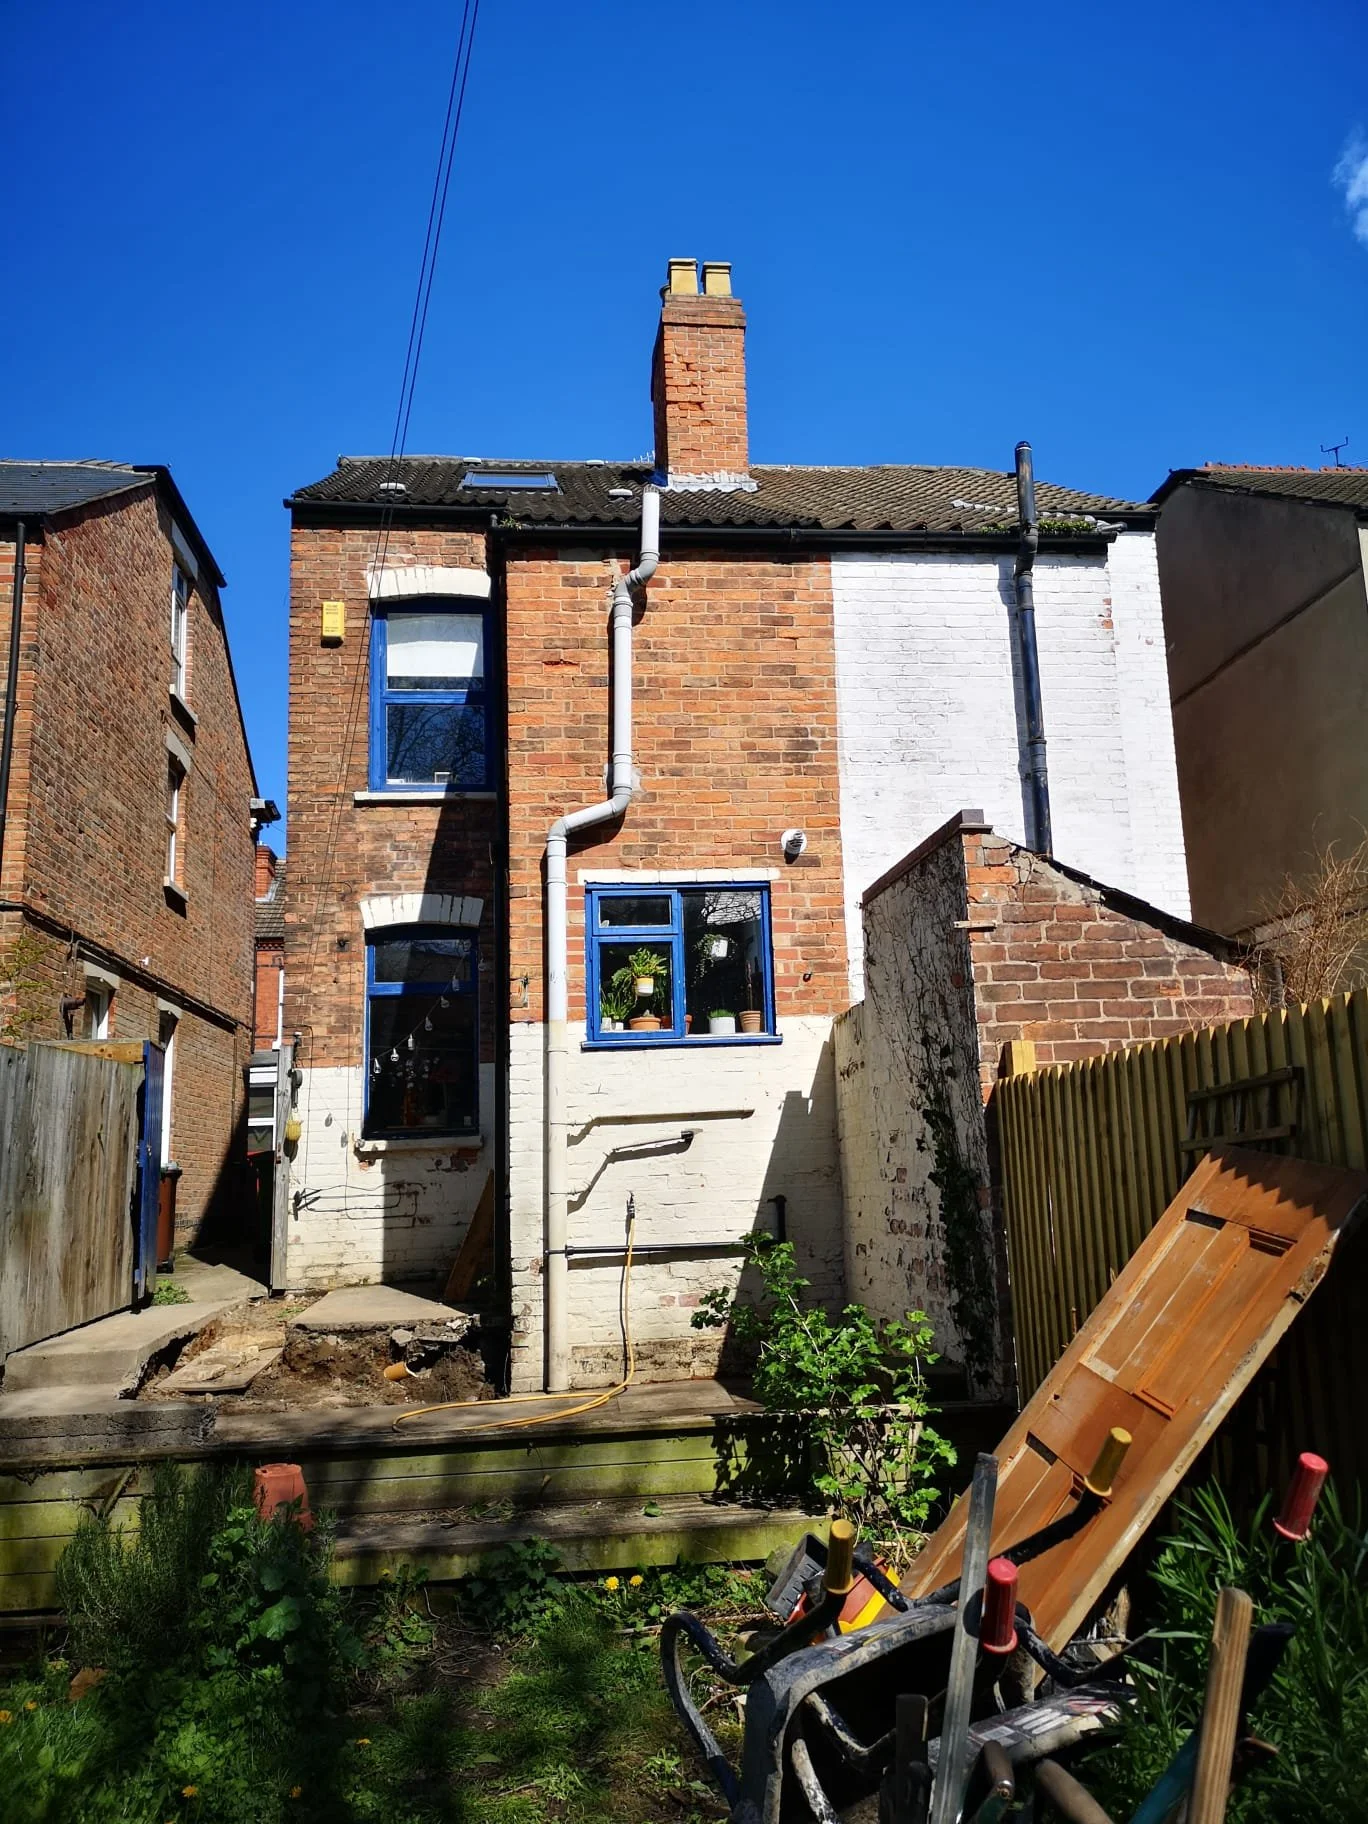
BEFORE
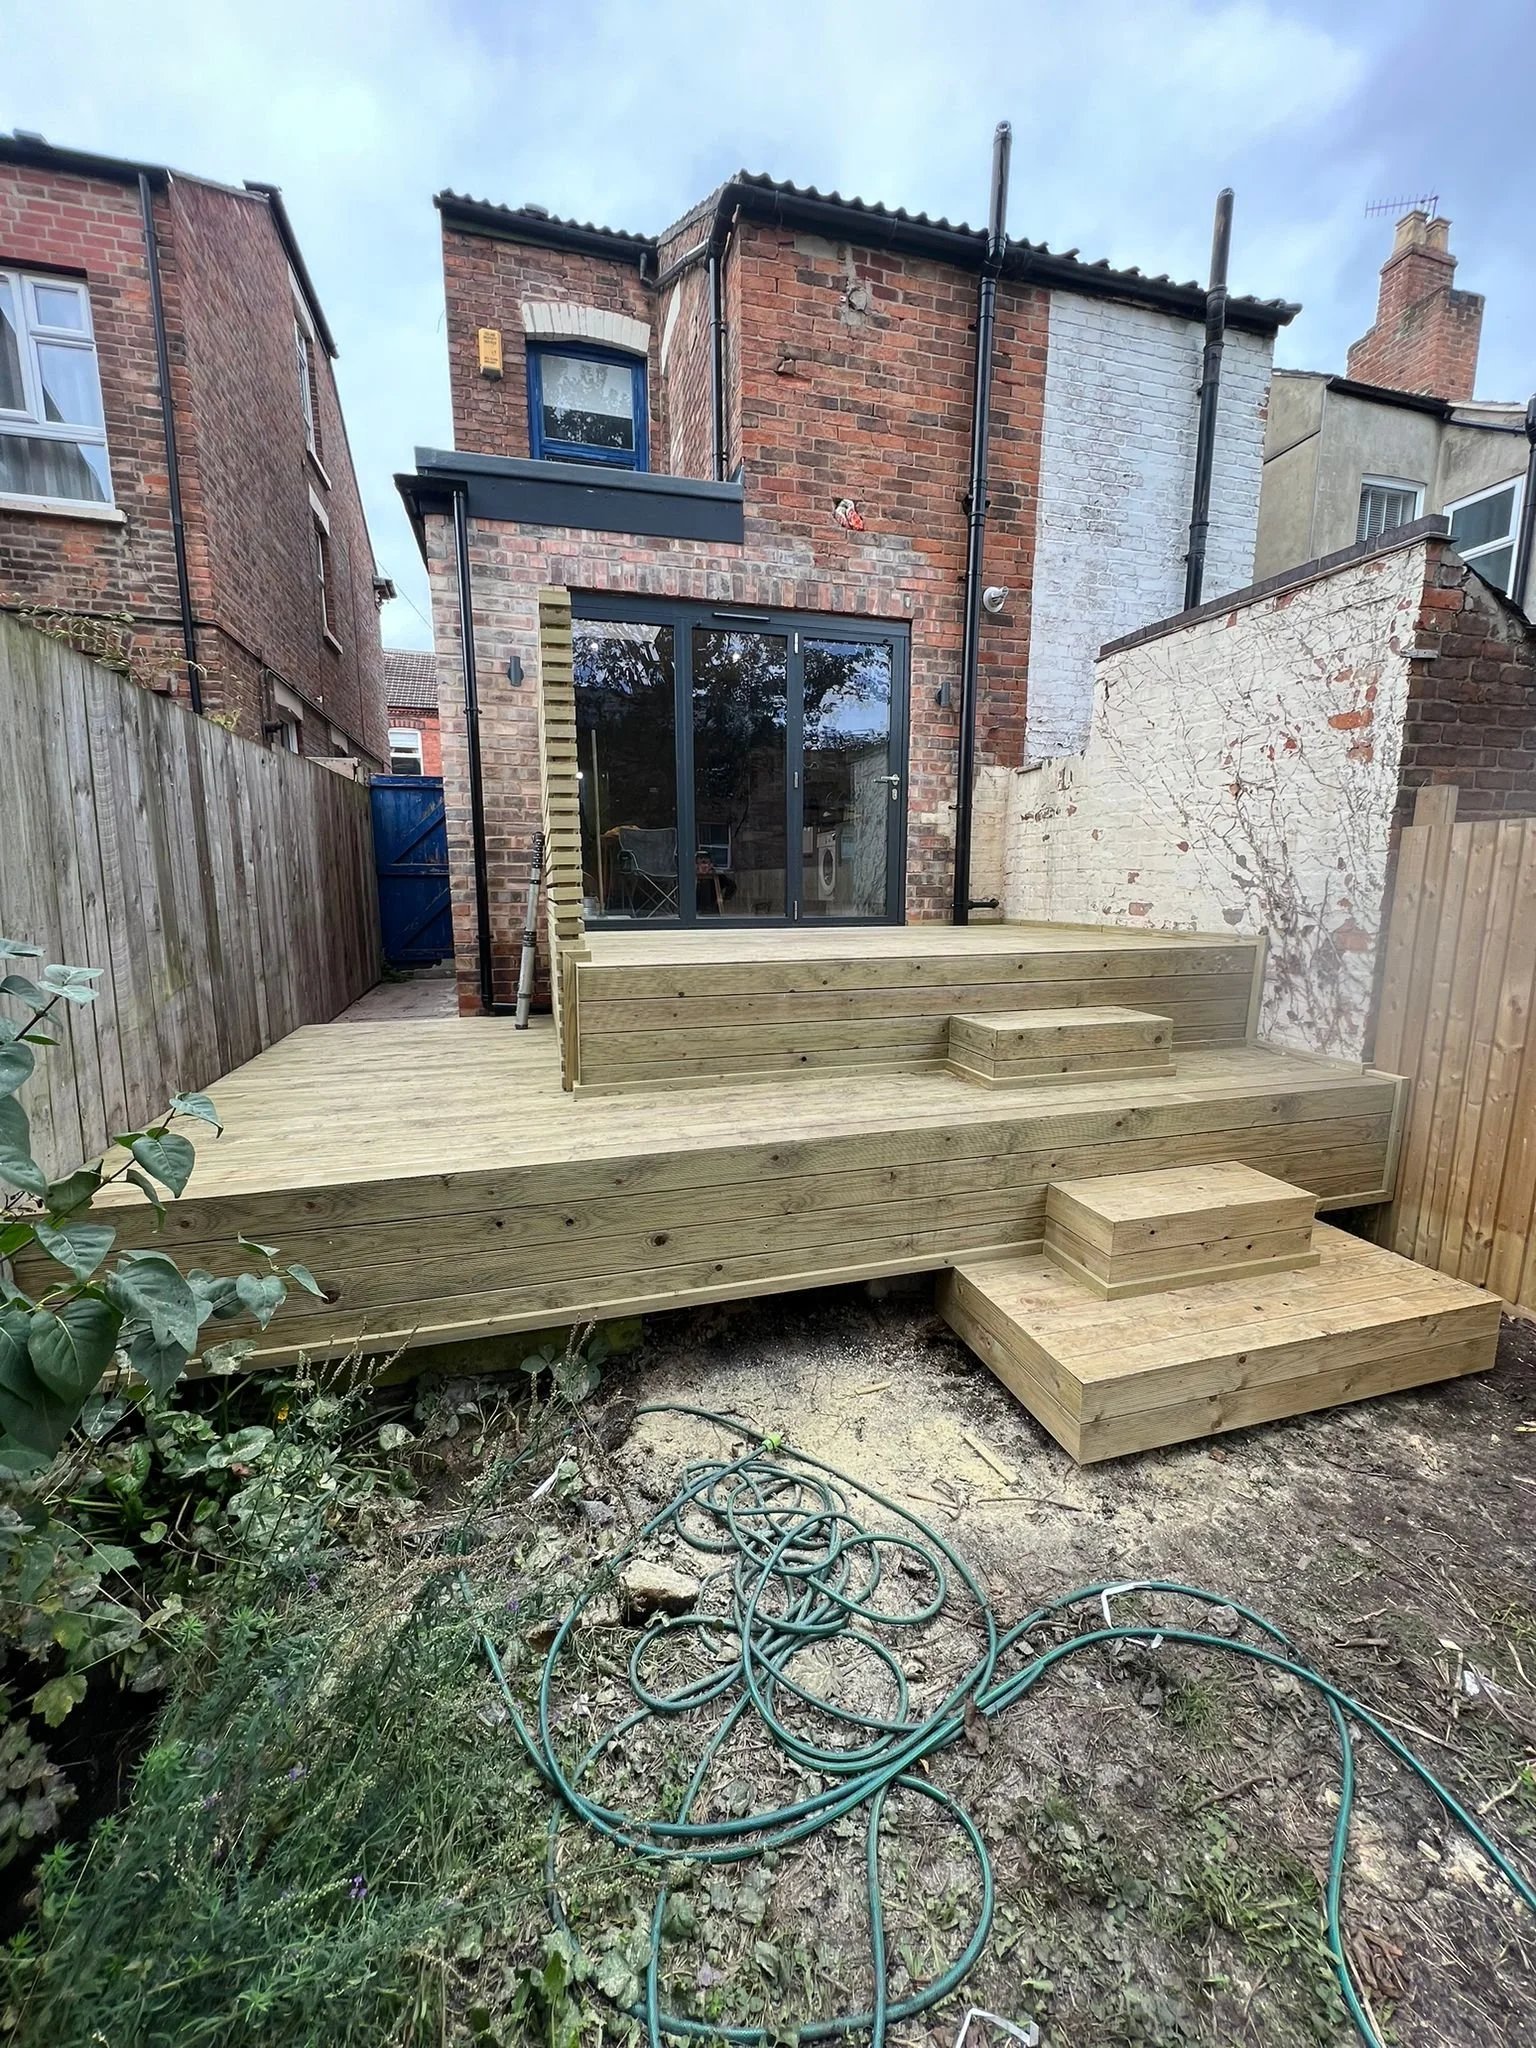
AFTER
Project scope: single-storey rear extension • piled foundations following unforeseen ground conditions • three-storey chimney breast removal • structural steelwork • large-format rooflight • aluminium bifold doors • bespoke fitted kitchen • bathroom improvements • second-floor bedroom works • plastering and finishing • bespoke multi-level decking • complete project management
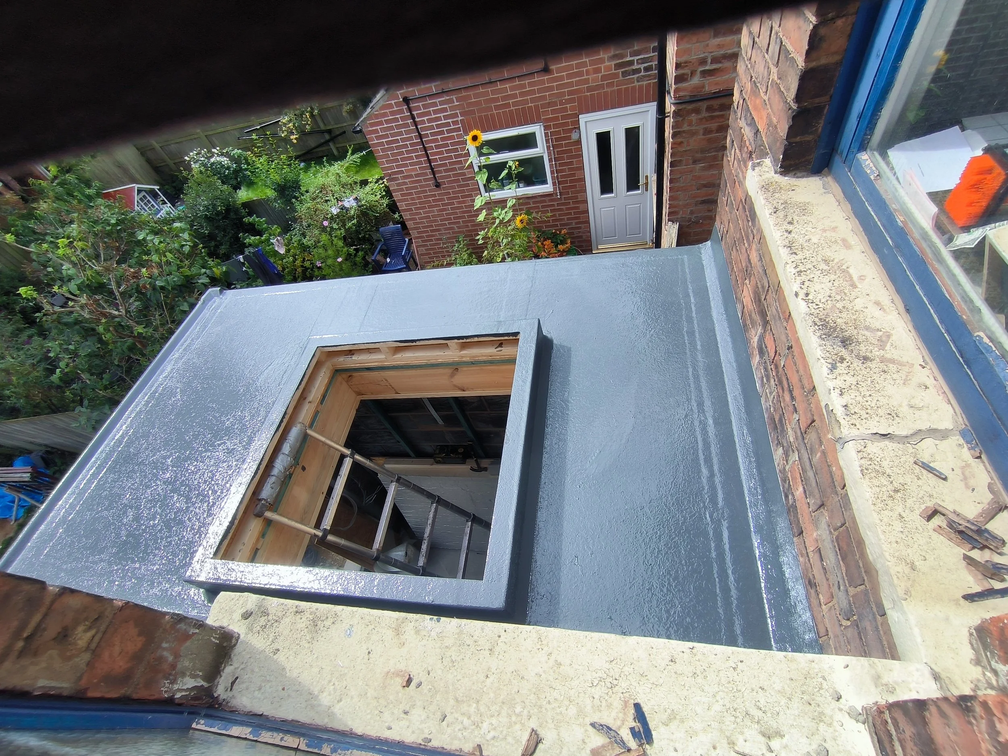
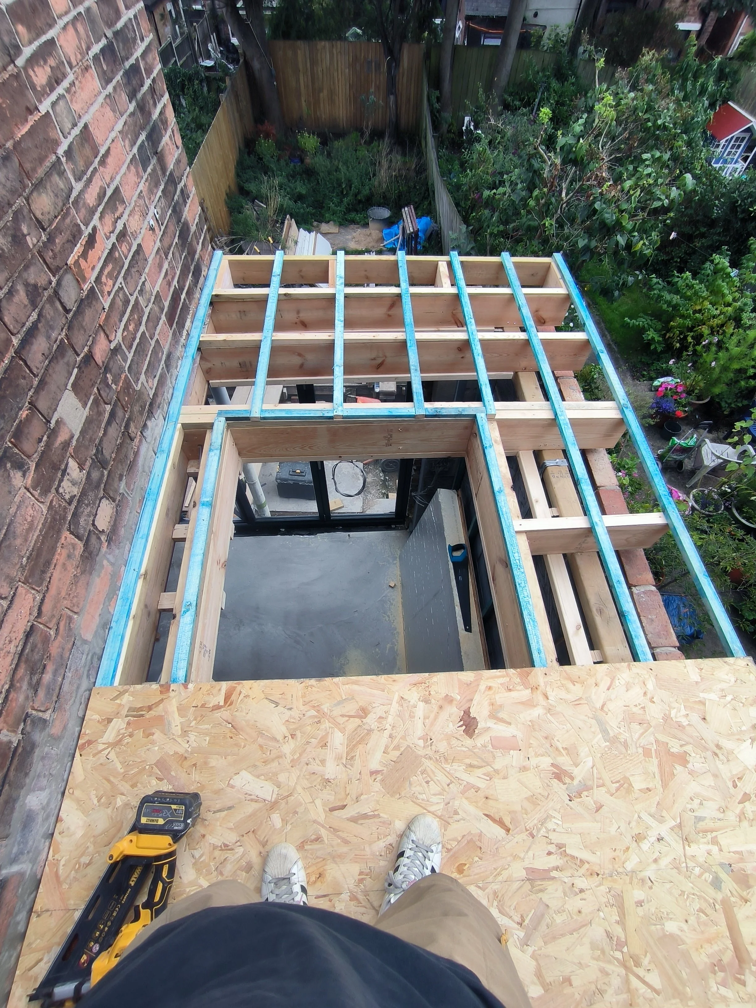
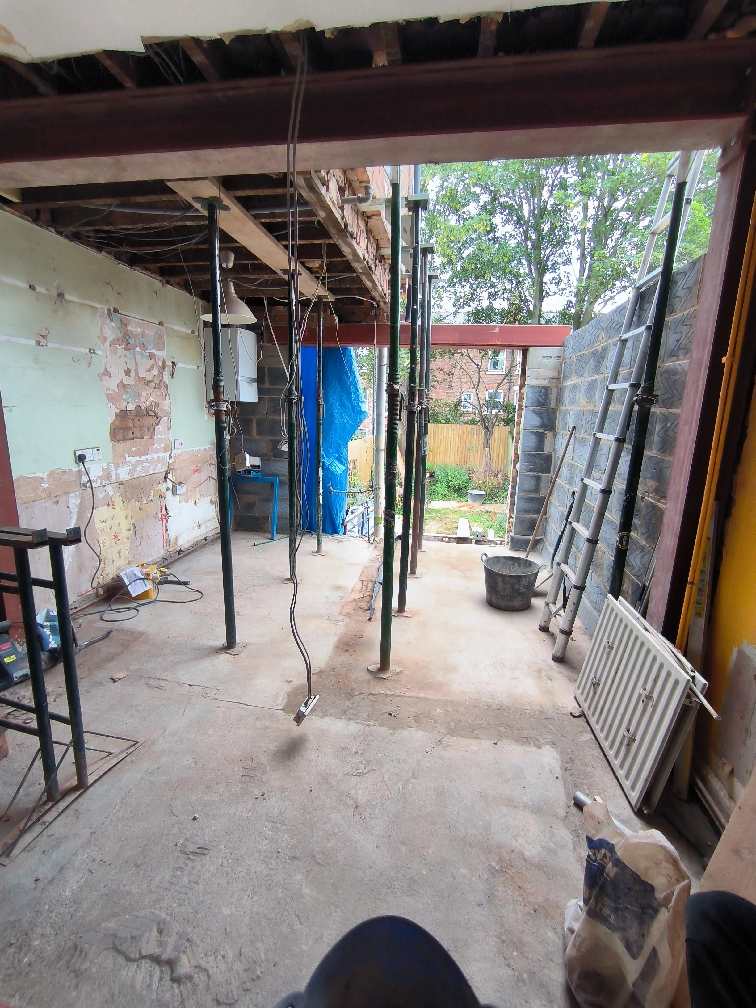
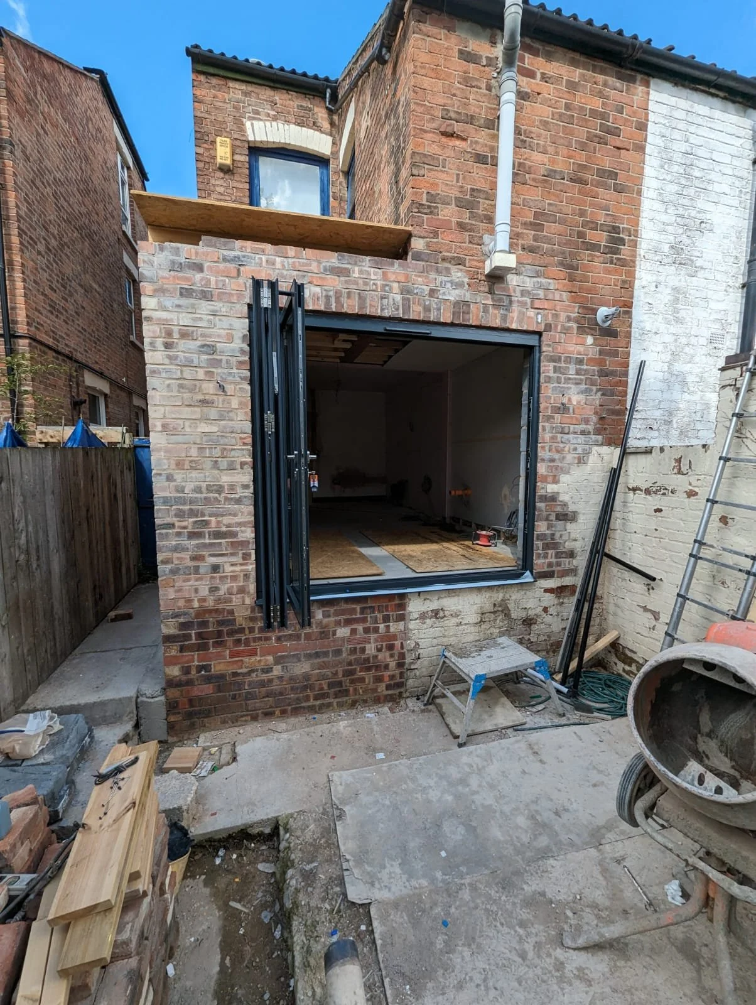
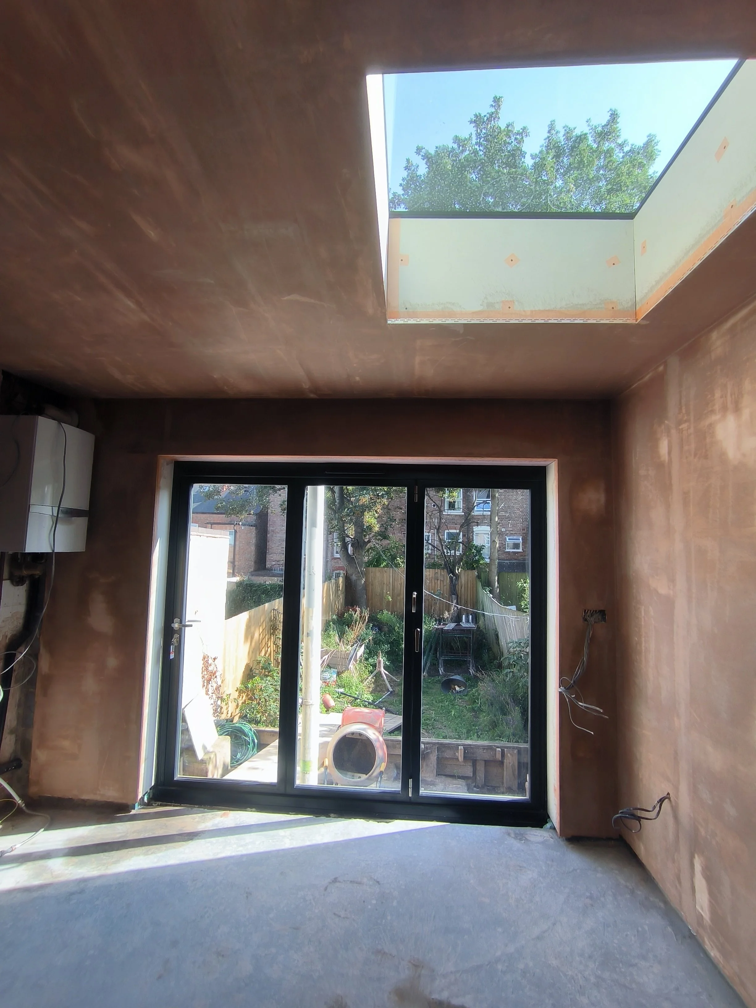
What began as a relatively compact single-storey extension developed into a much more technically involved project, transforming the rear of the clients home into a bright, modern and highly functional open-plan living space.
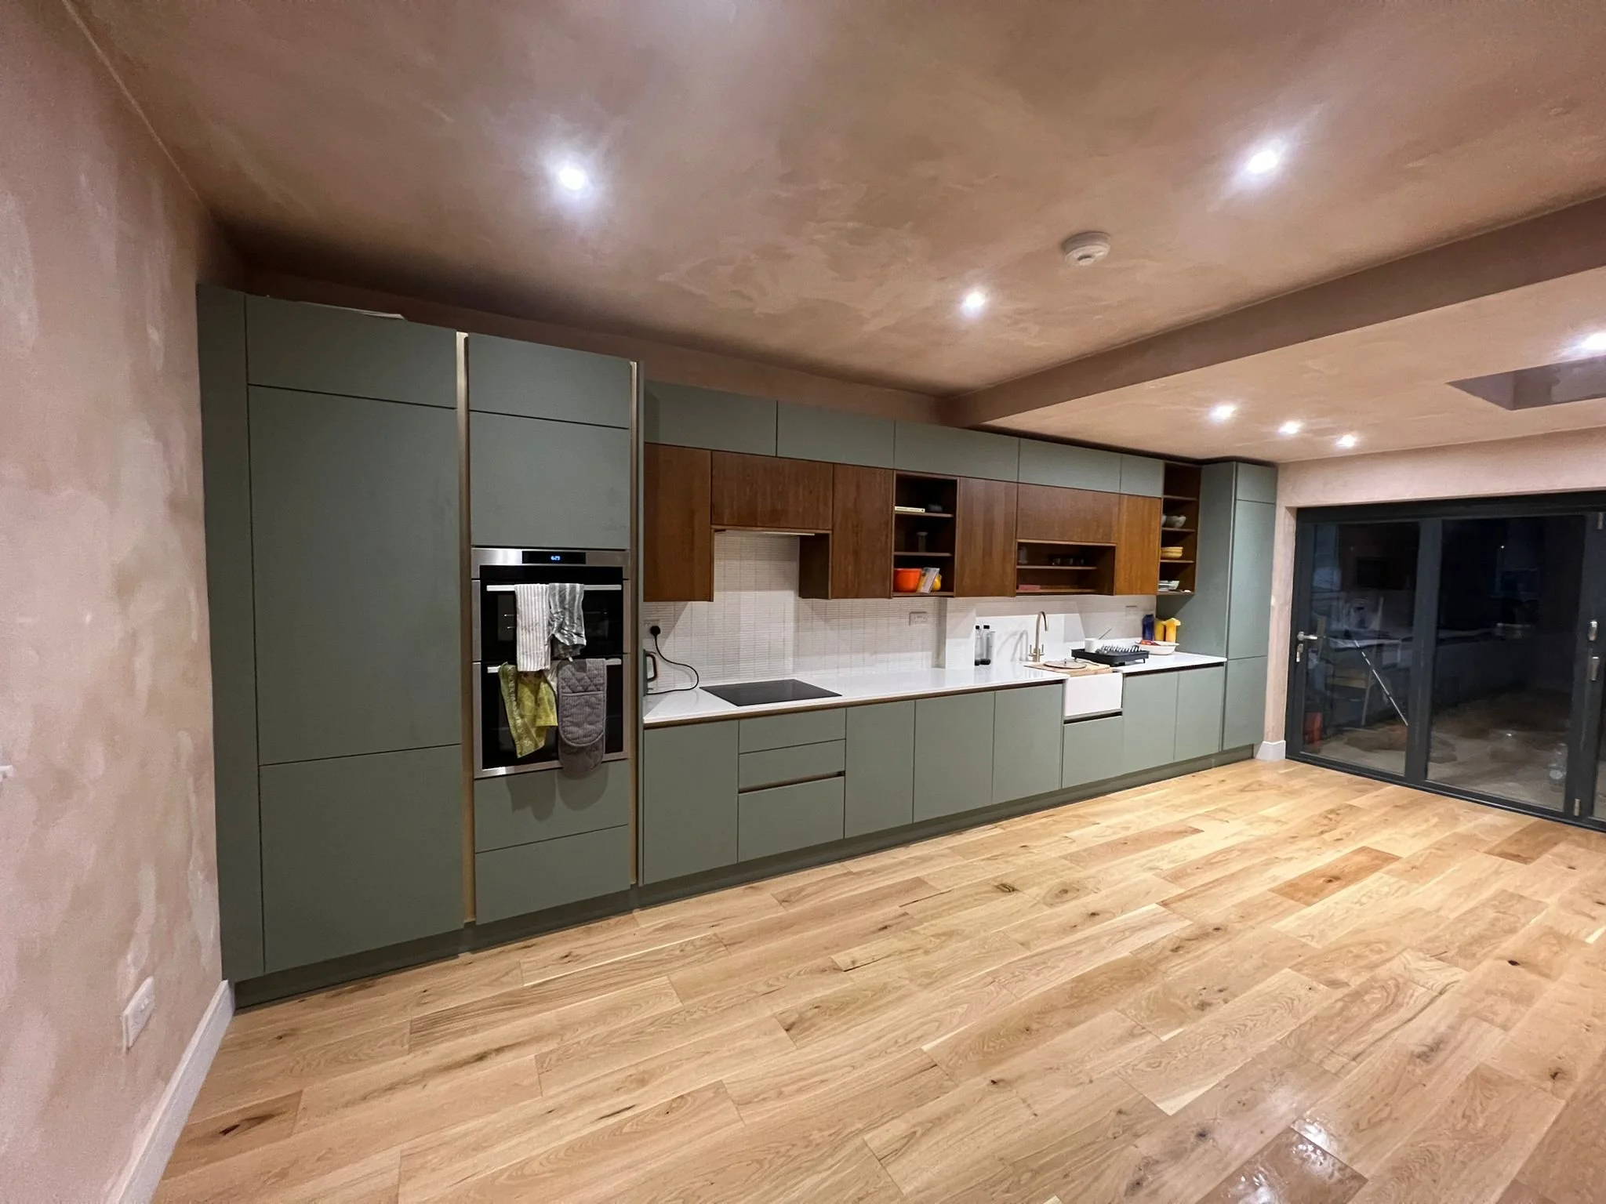
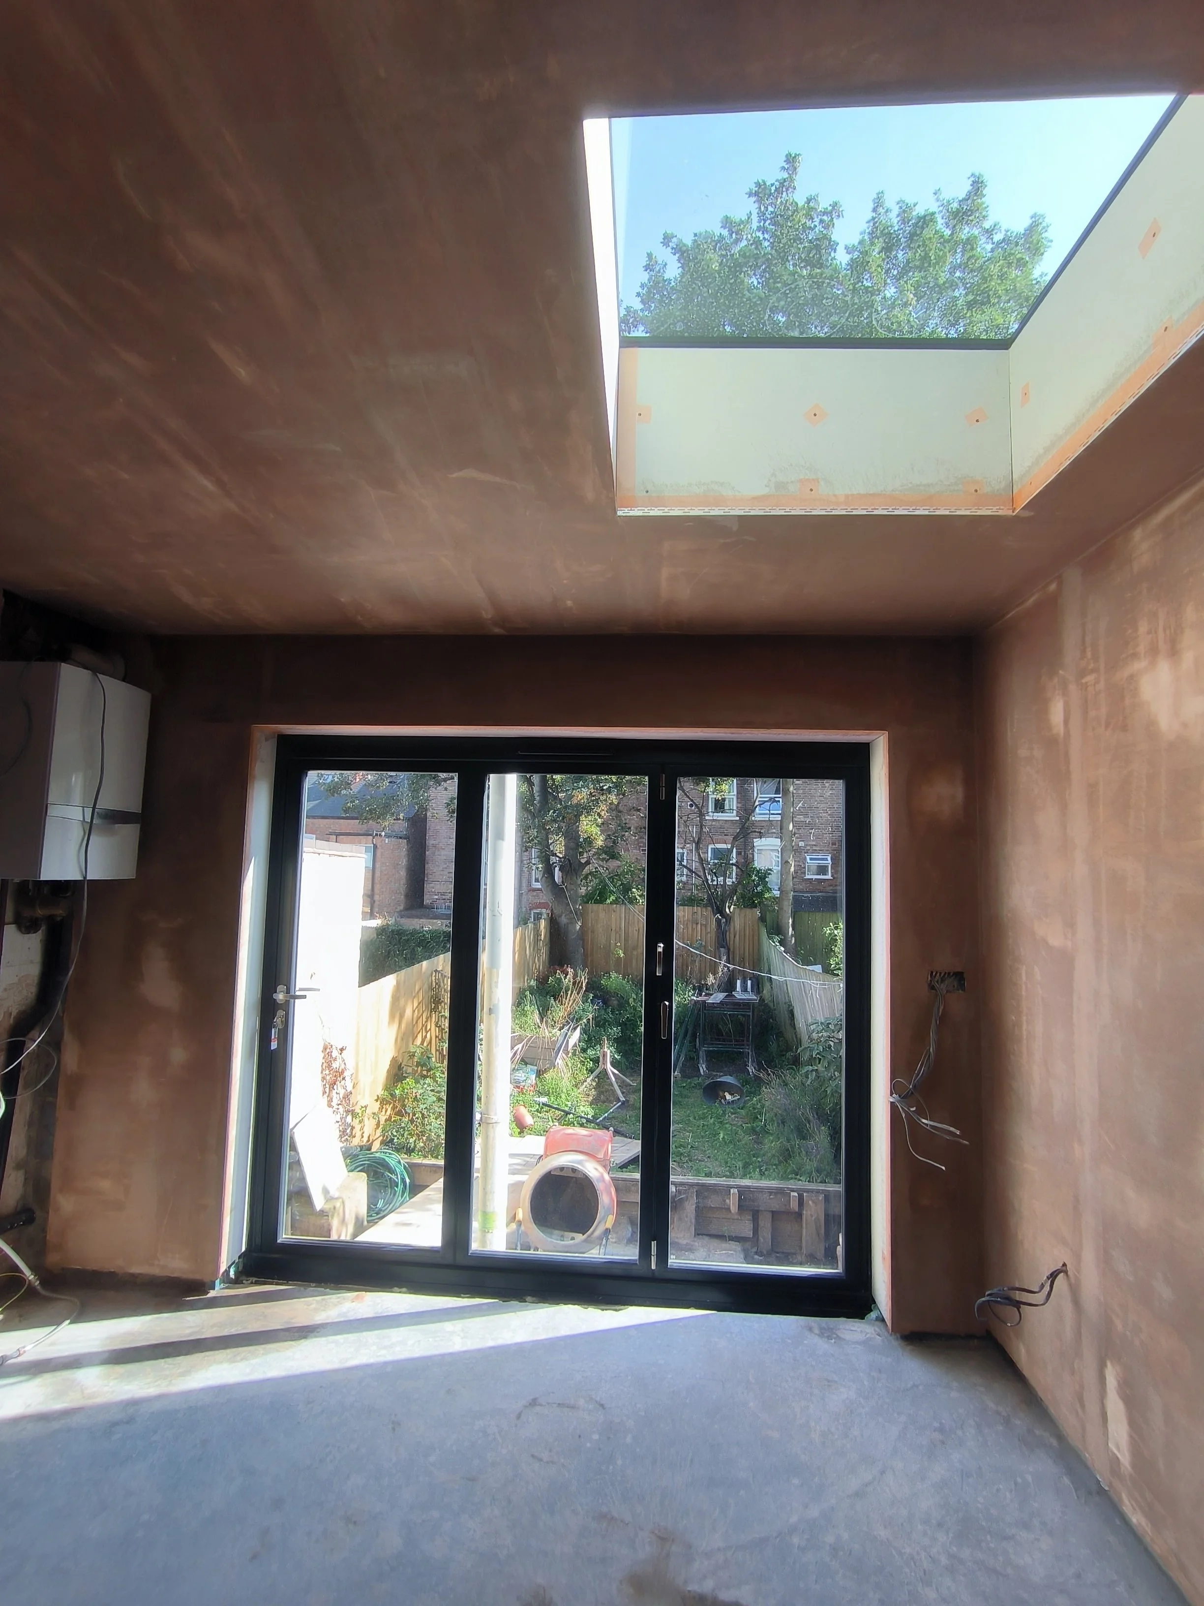
The original brief was to extend the ground floor and create a new communal kitchen and dining area. The design incorporated a full-length fitted kitchen, large bifold doors opening onto the garden, and an oversized roof light positioned above the dining area, bringing natural light deep into the property.
An Unexpected Challenge from Day One
Construction projects don’t always reveal their full story until work begins.
On the very first day, excavation uncovered a previously unknown and redundant cesspit approximately 2 metres wide and 2 metres deep beneath the proposed development.
Rather than simply building around the problem, the project was temporarily held while the correct structural solution was established. Following further assessment and structural calculations, the foundation design was revised to incorporate piling and a new structural build-up, allowing the extension to proceed safely despite the unexpected ground conditions.
This became one of the defining elements of the project and demonstrates the importance of being able to adapt when working with older properties.
Major Structural Alterations
The project went considerably further than simply adding floor space.
As part of the renovation, we removed the existing chimney breast through three storeys of the property, from the kitchen level through to above the roofline. This required carefully planned structural alterations to open up the internal layout and help create the spacious kitchen and communal area envisioned by the clients.
Alongside the ground-floor extension, we also completed improvements to the bathroom and second-floor bedroom, allowing several areas of the property to be upgraded as part of one coordinated project.
Creating the New Kitchen & Living Space
The completed extension dramatically changed the relationship between the house and garden.
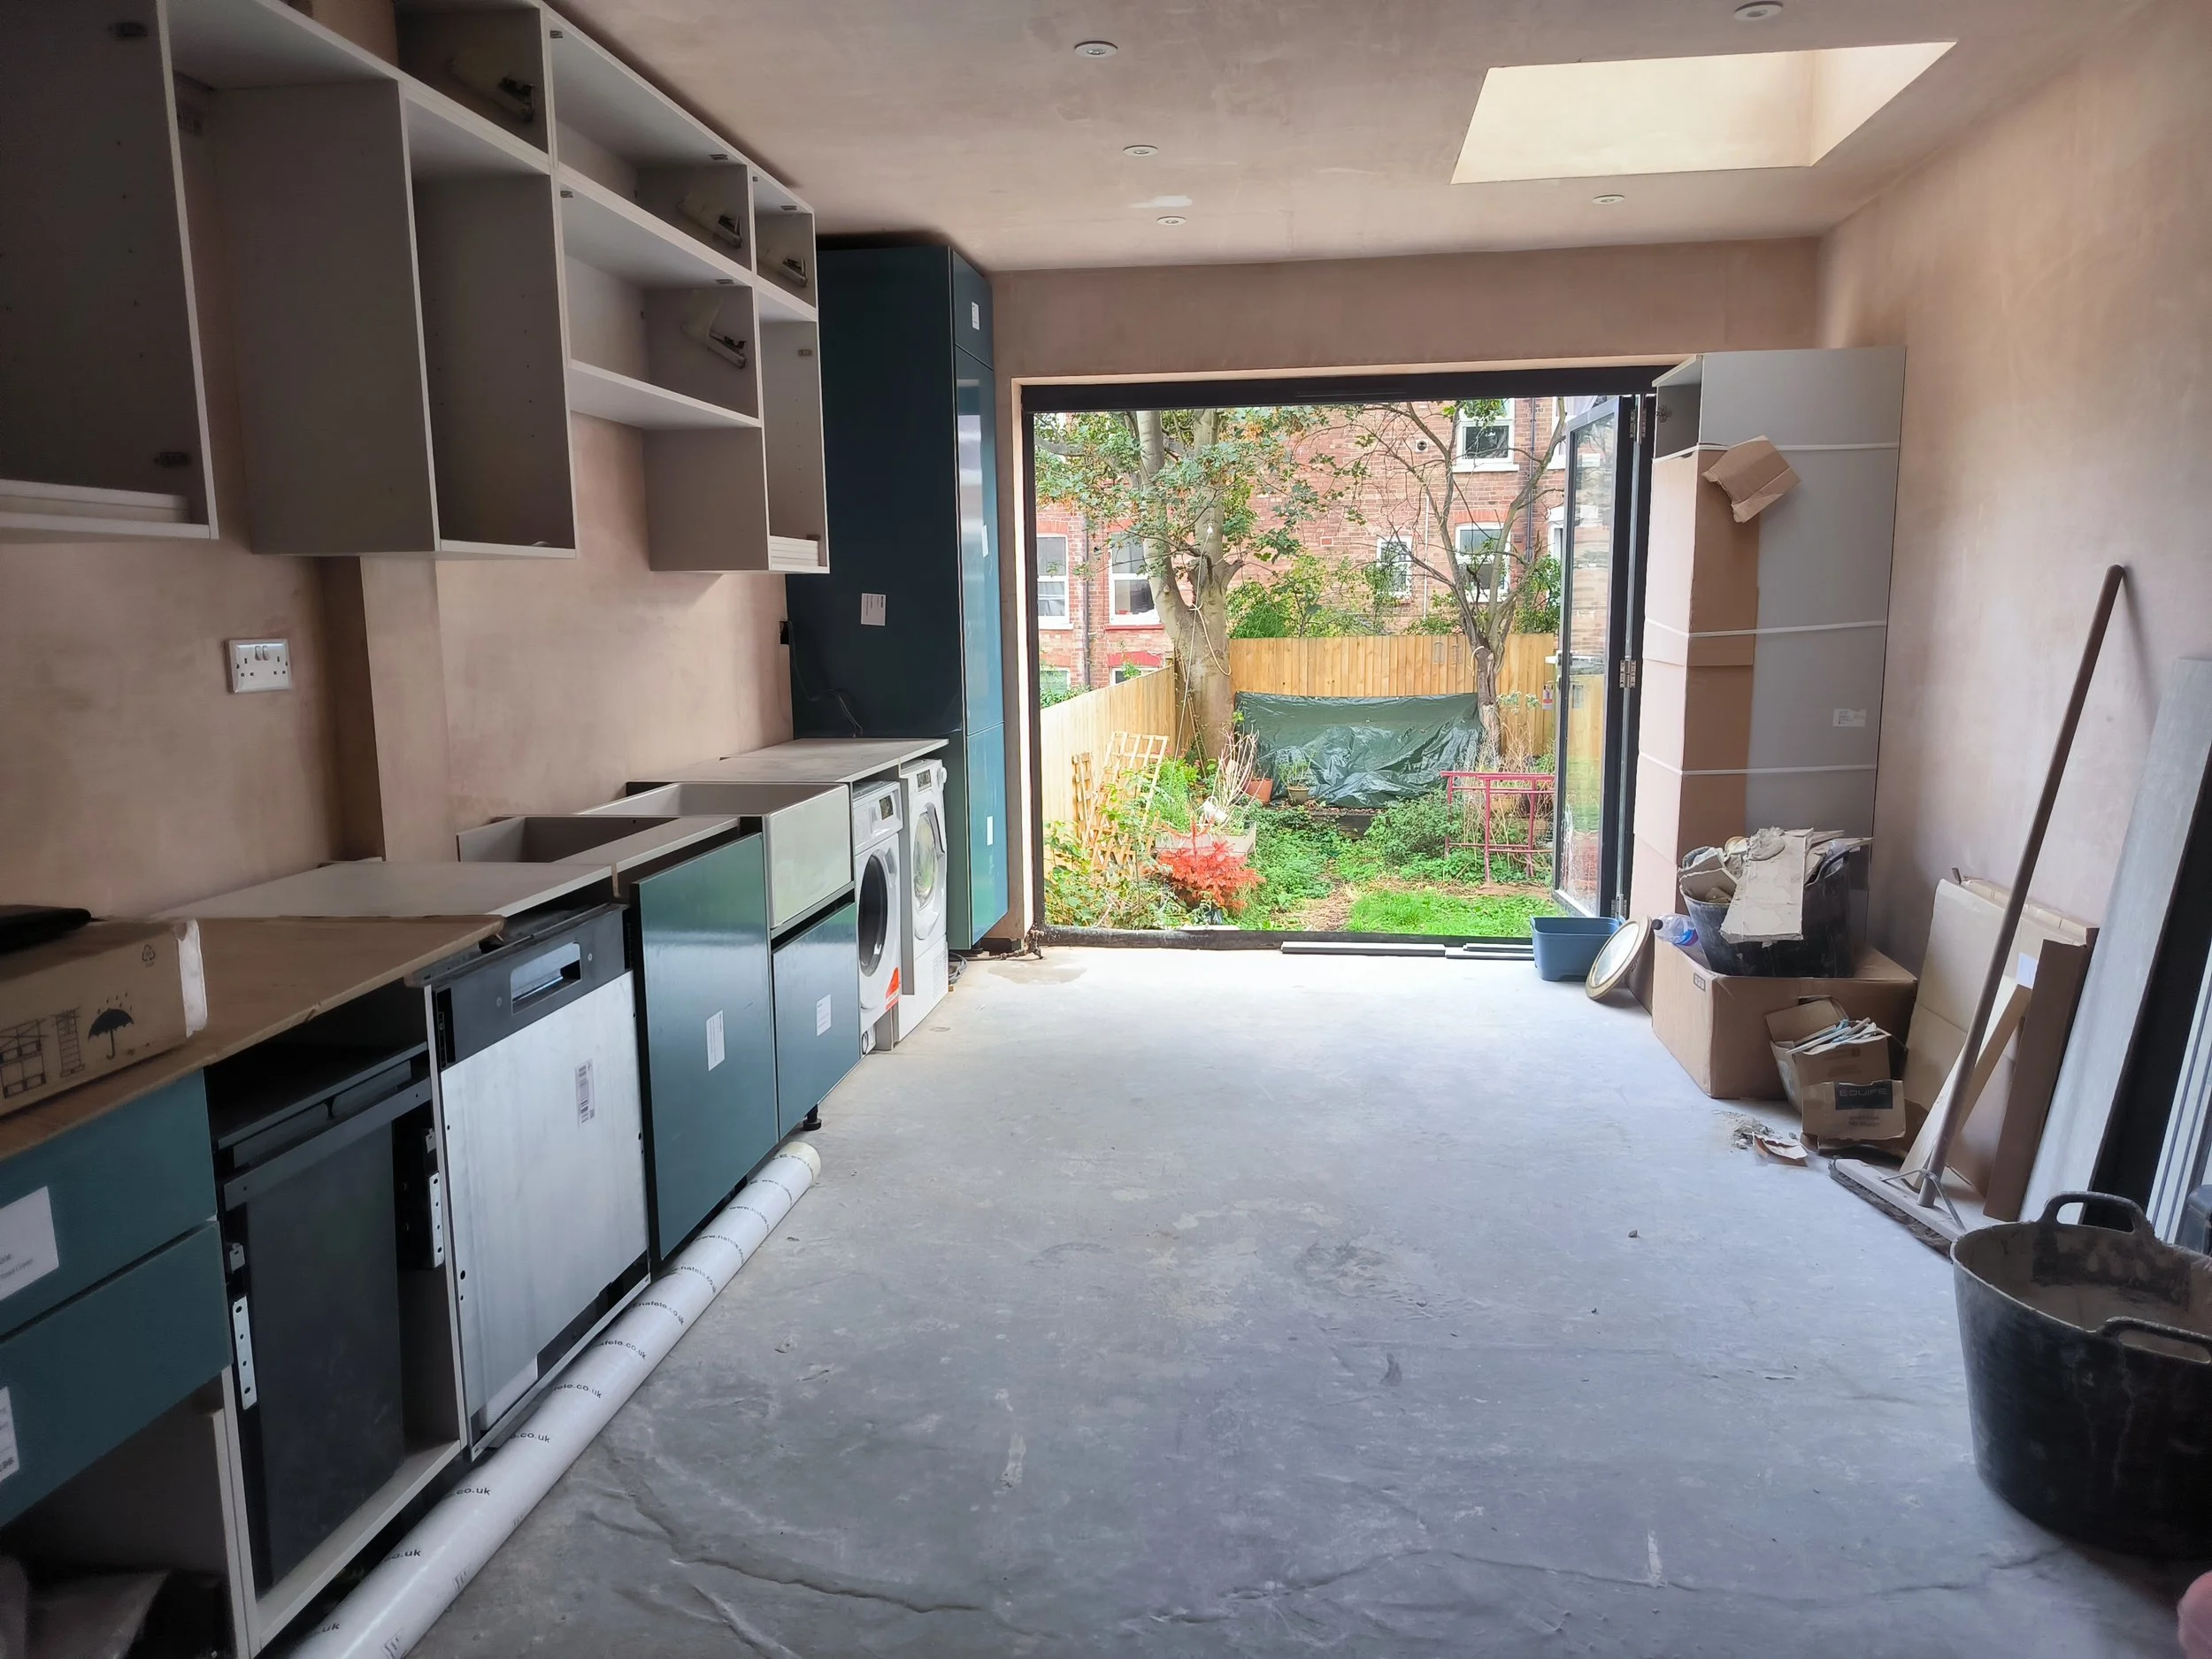
A high-specification kitchen, selected by the clients from an external supplier, was planned and installed by our team, running almost the full length of the new space. The combination of muted cabinetry, timber detailing and natural flooring creates a contemporary finish while remaining sympathetic to the character of the original property.
Large black-framed bifold doors now provide an uninterrupted connection with the garden, while the substantial roof light floods the kitchen and dining area with daylight.
Tackling the Changing Garden Levels
The rear of the property presented another challenge due to the significant changes in elevation between the house and garden.
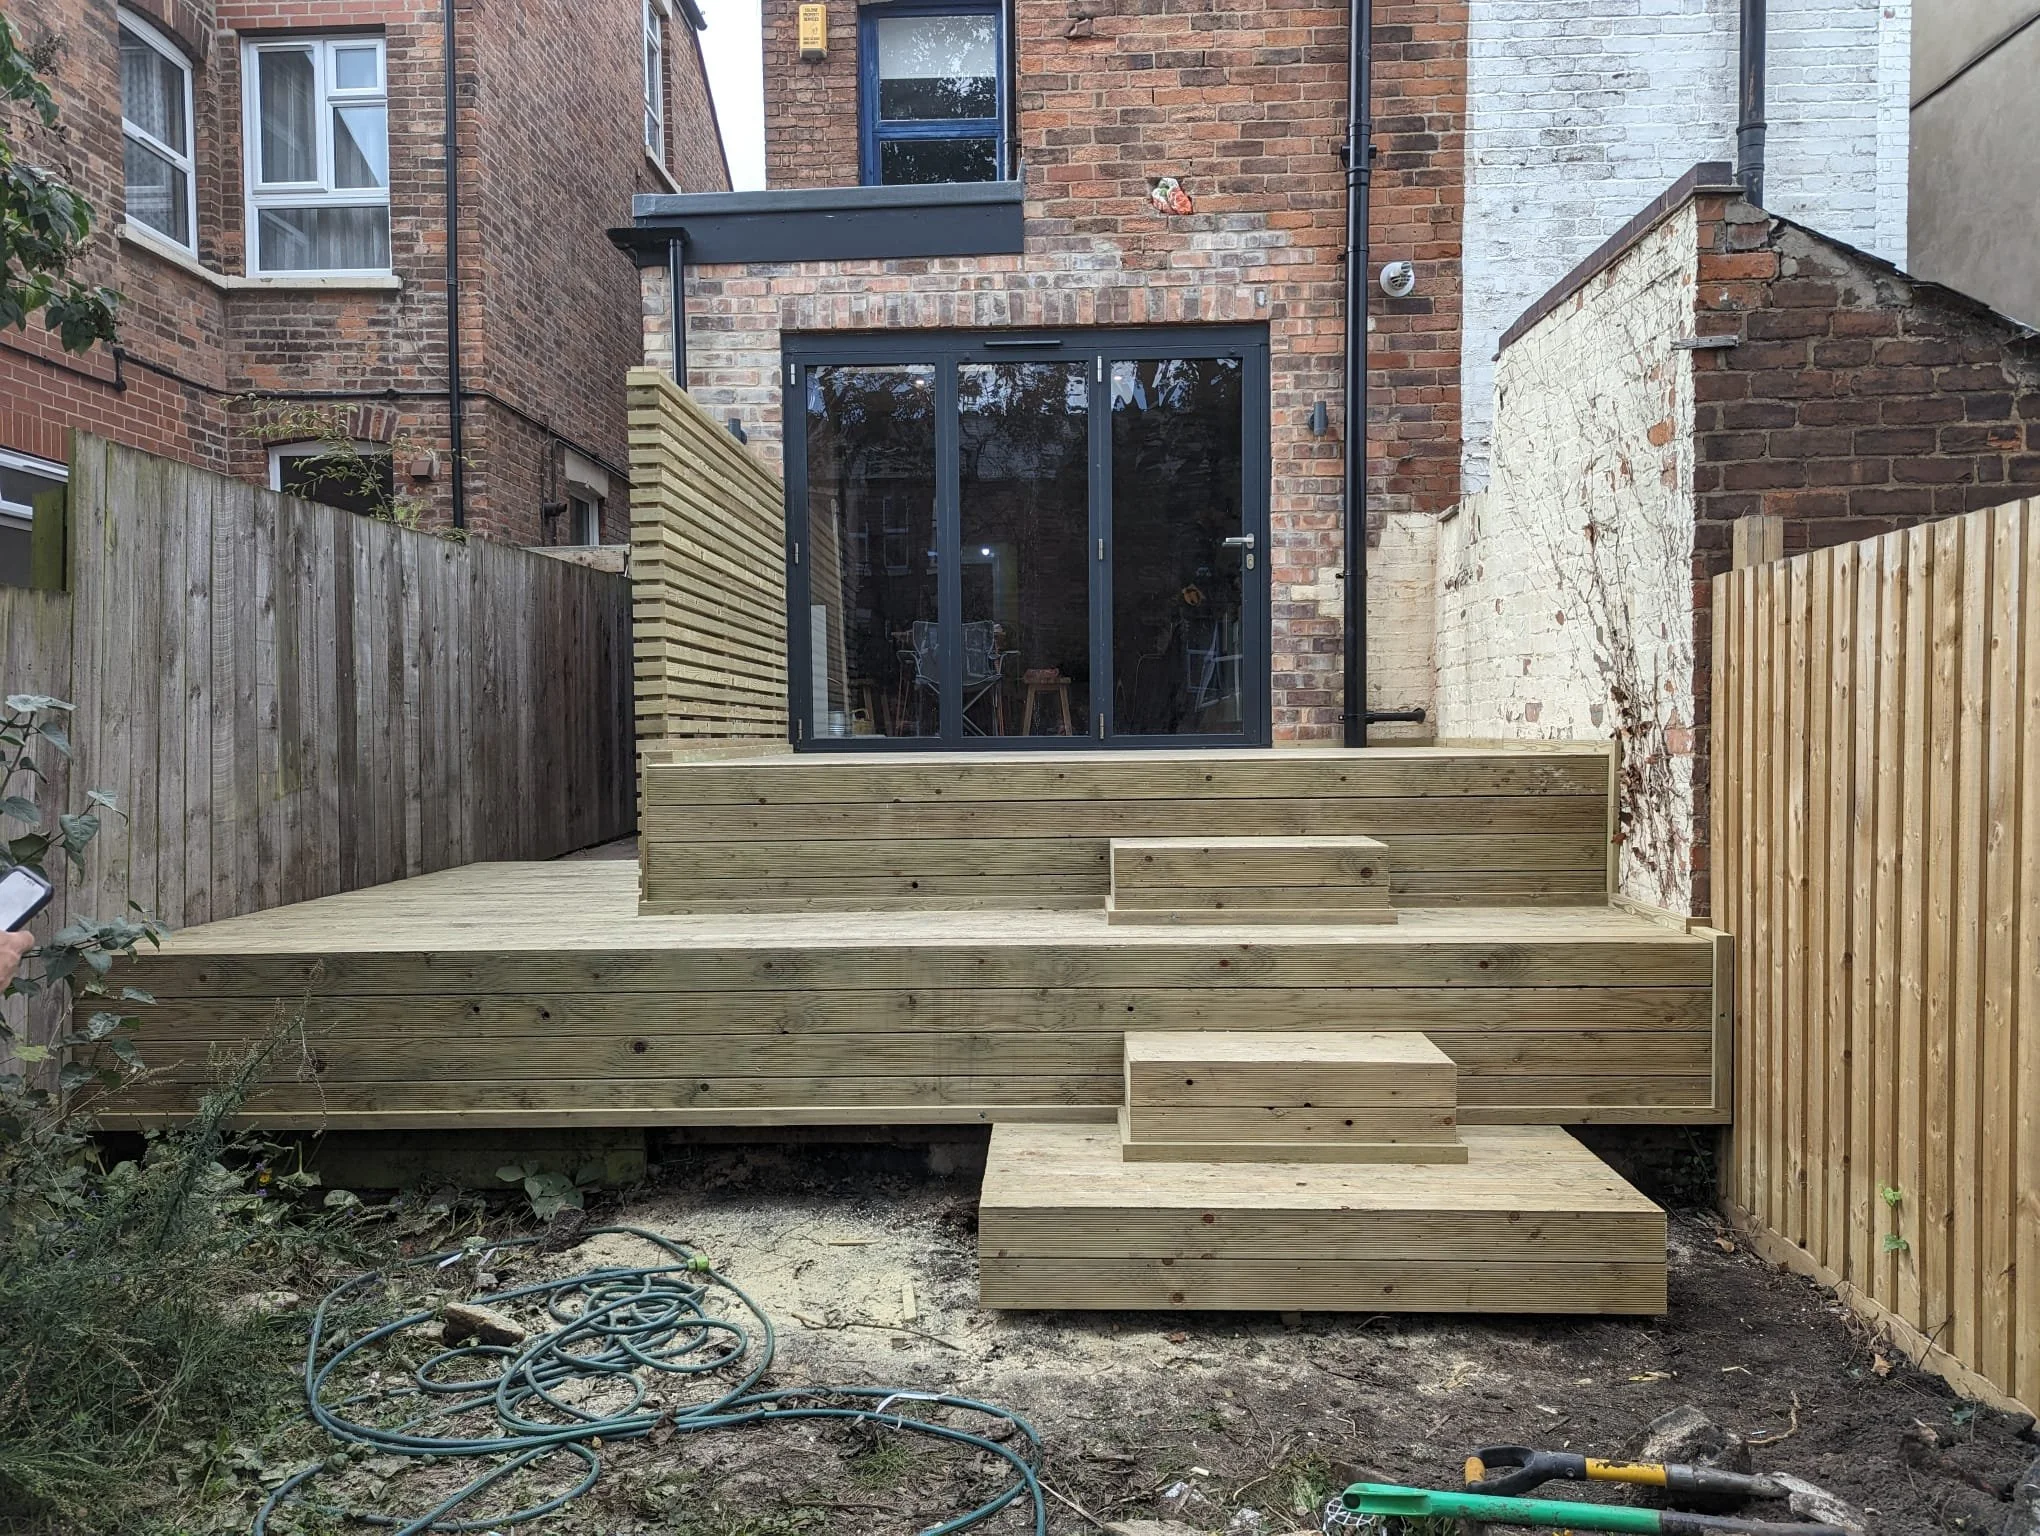
Rather than treating this simply as an access problem, we incorporated the levels into the finished design by constructing a bespoke multi-level timber decking area directly outside the bifold doors.
The stepped design creates a natural transition from the new extension down into the garden while also providing additional usable outdoor entertaining and seating space.
The Result
The finished project transformed a traditional rear kitchen into a substantially larger open-plan kitchen, dining and communal space, connecting the interior of the property with the garden and giving the clients a completely different way to use their home.
From discovering an unexpected 2-metre-deep cesspit on day one, redesigning the foundation strategy and undertaking significant structural alterations, through to the kitchen installation, roof light, bifold doors and bespoke external decking, this project demonstrates the value of managing a renovation as one complete construction process rather than a collection of individual trades.
Bespoke Unicorn Group Ltd — Built around the property. Adapted around the unexpected. Finished around the client.
Got a job for us?
Whatever it is, Bespoke Unicorn has the knowledge and skills to make it a reality. No project is too big or too small…
Get in touch today for a free consultation and quote.