

FULL BUNGALOW RENOVATION
From a Two-Bedroom Bungalow to a Four-Bedroom, Three-Bathroom Family Home
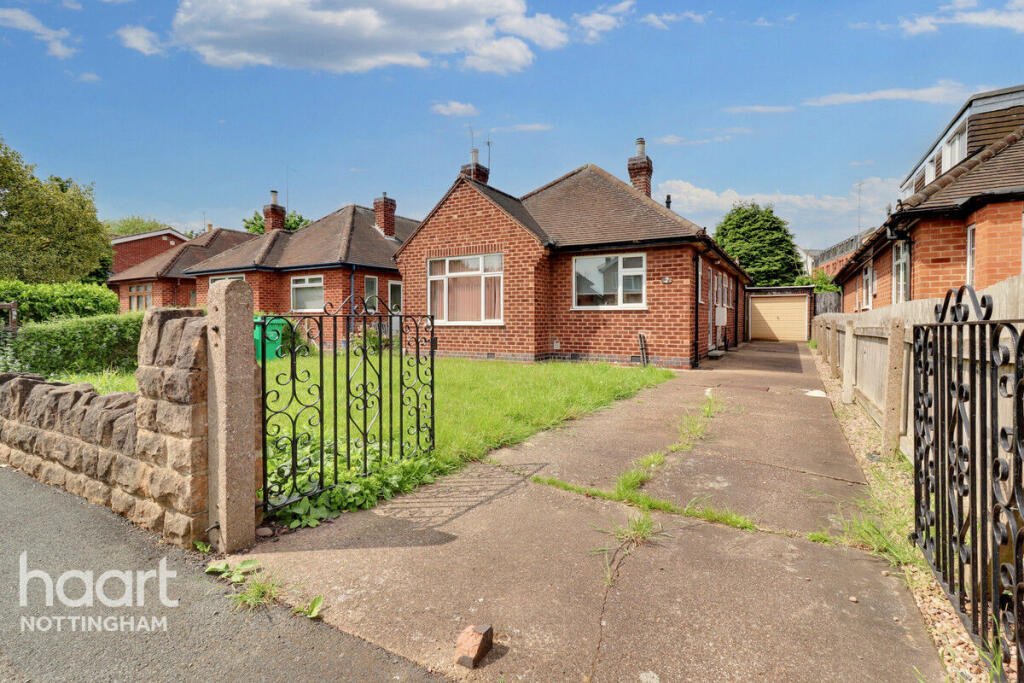
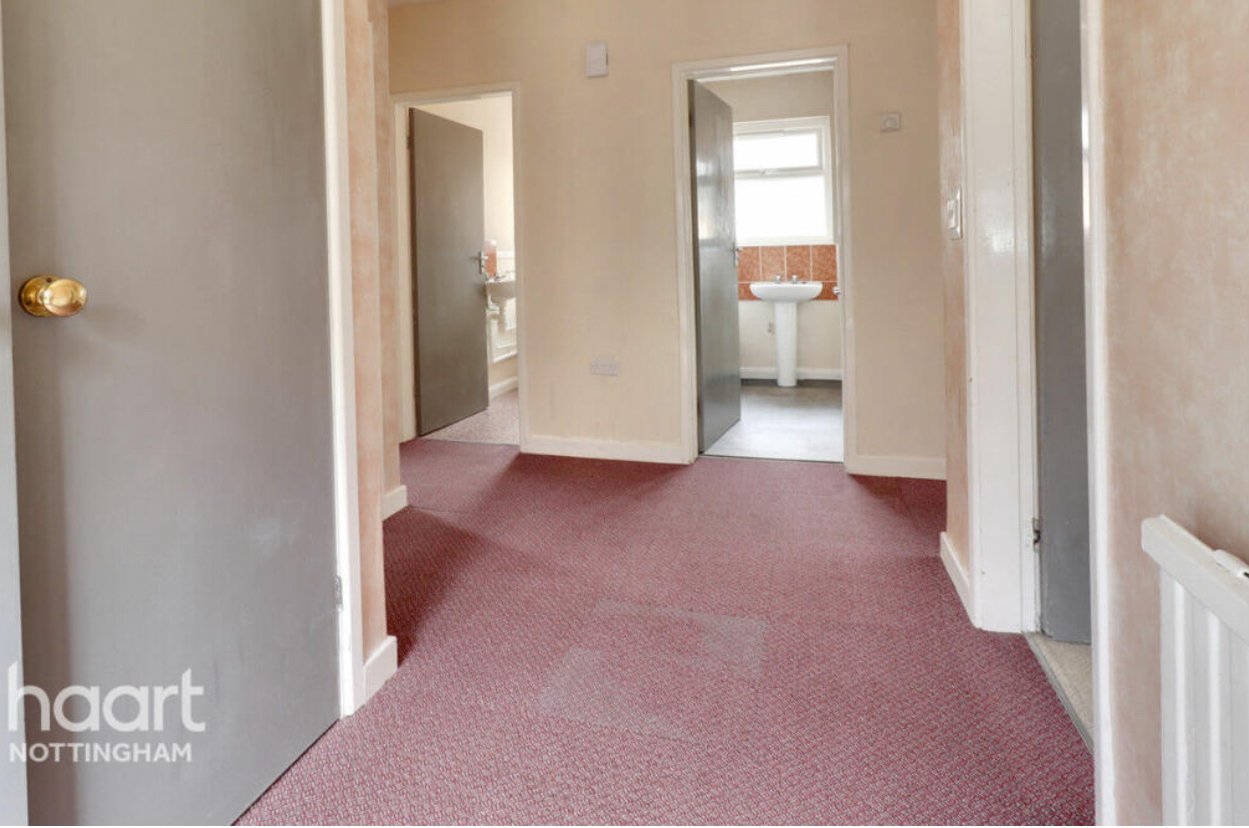
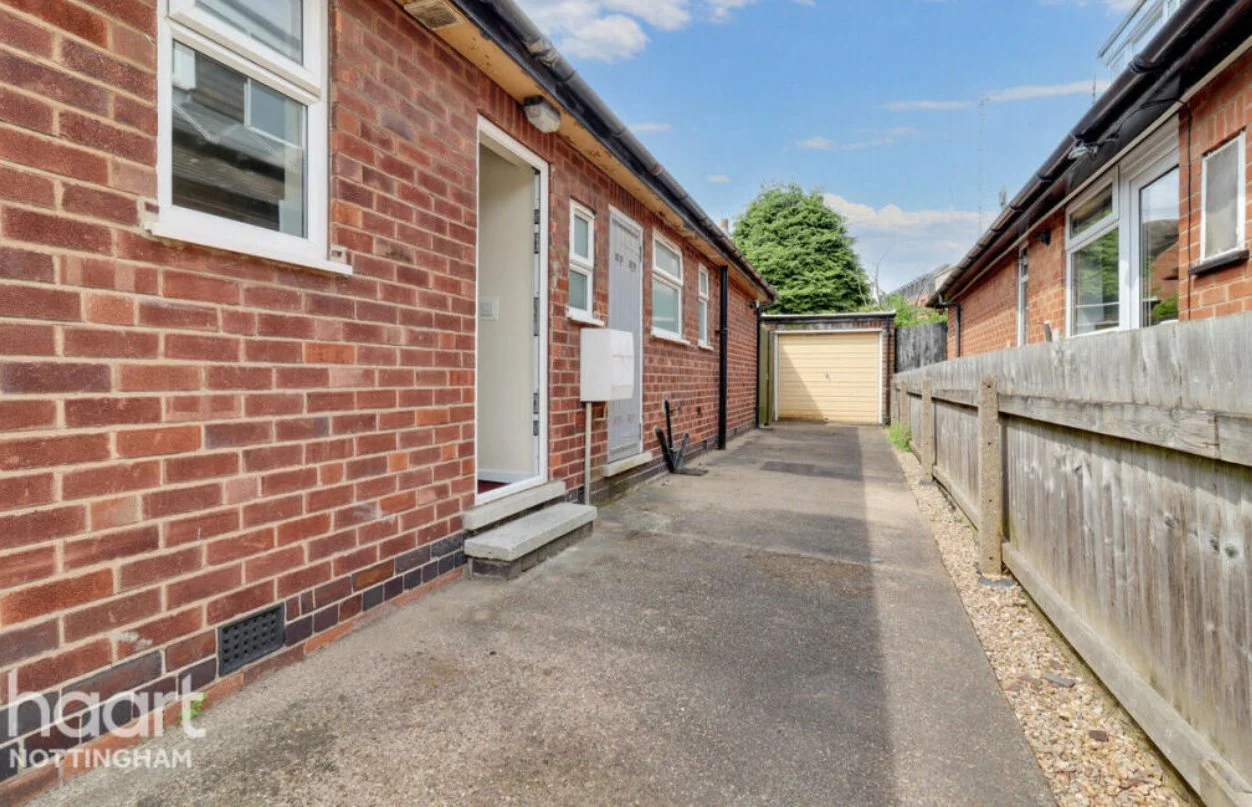
BEFORE
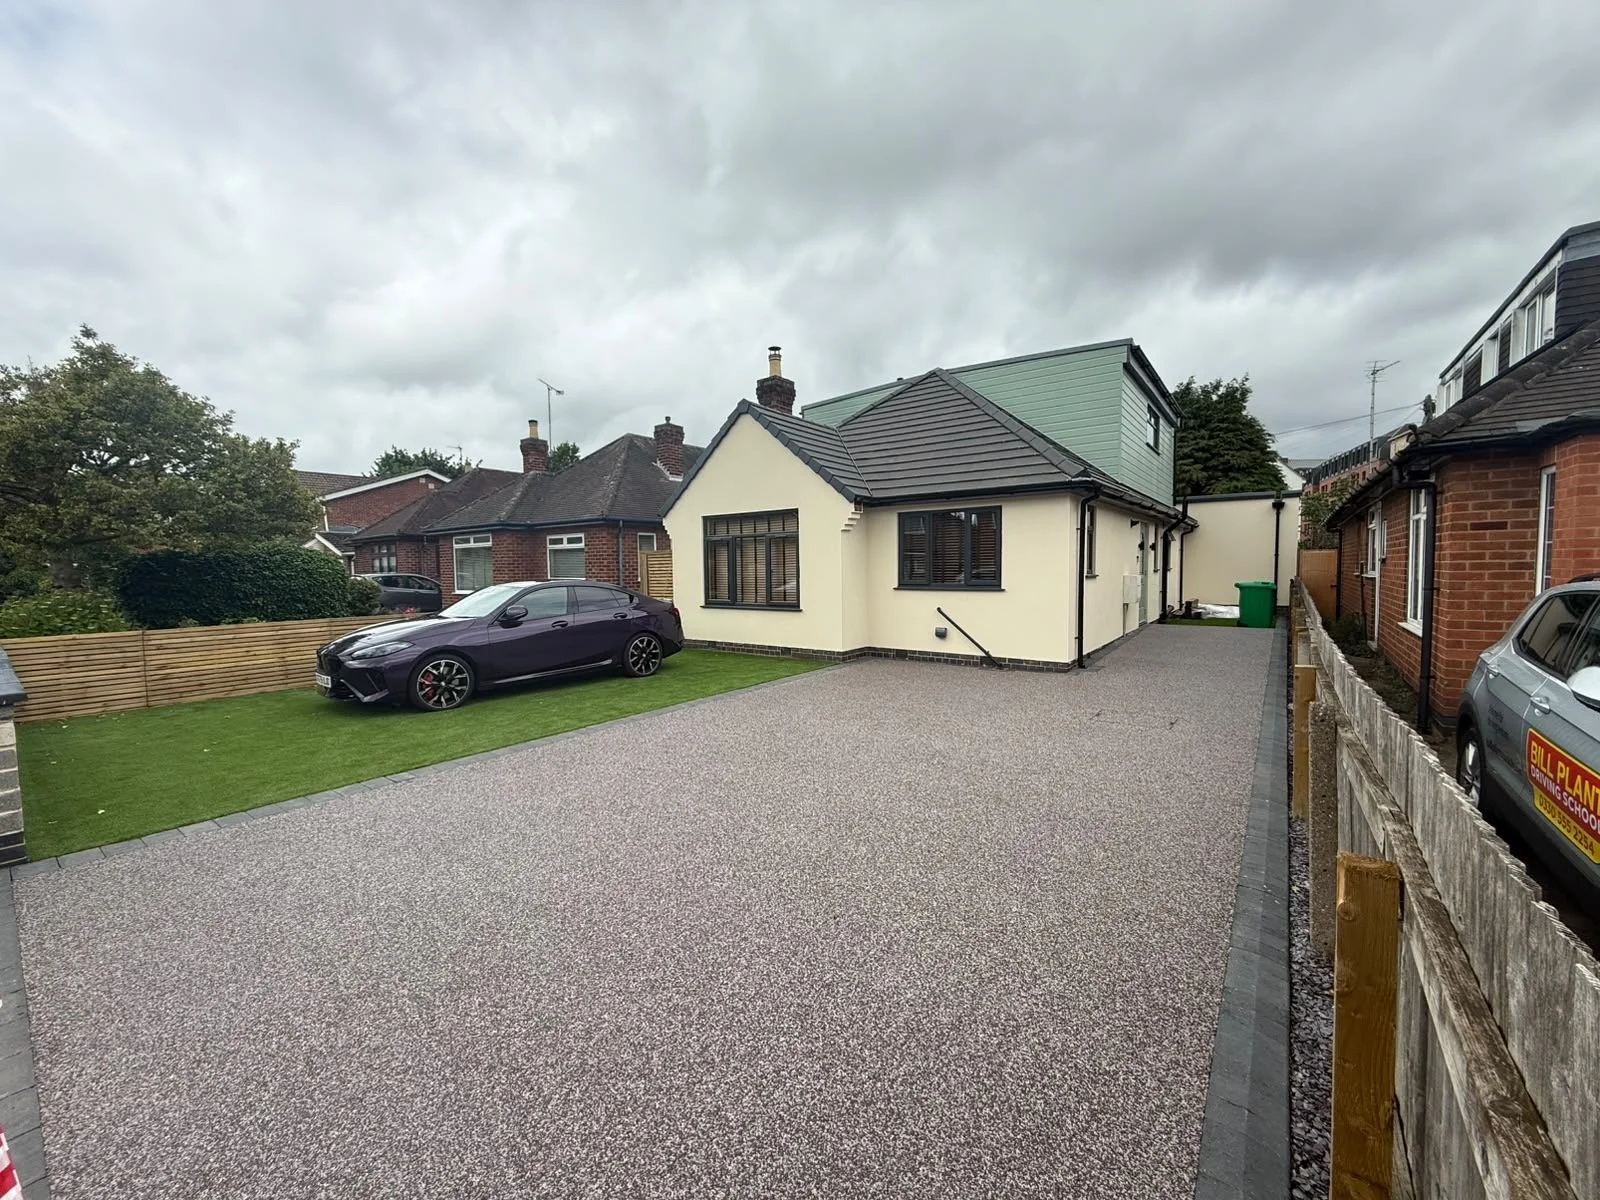
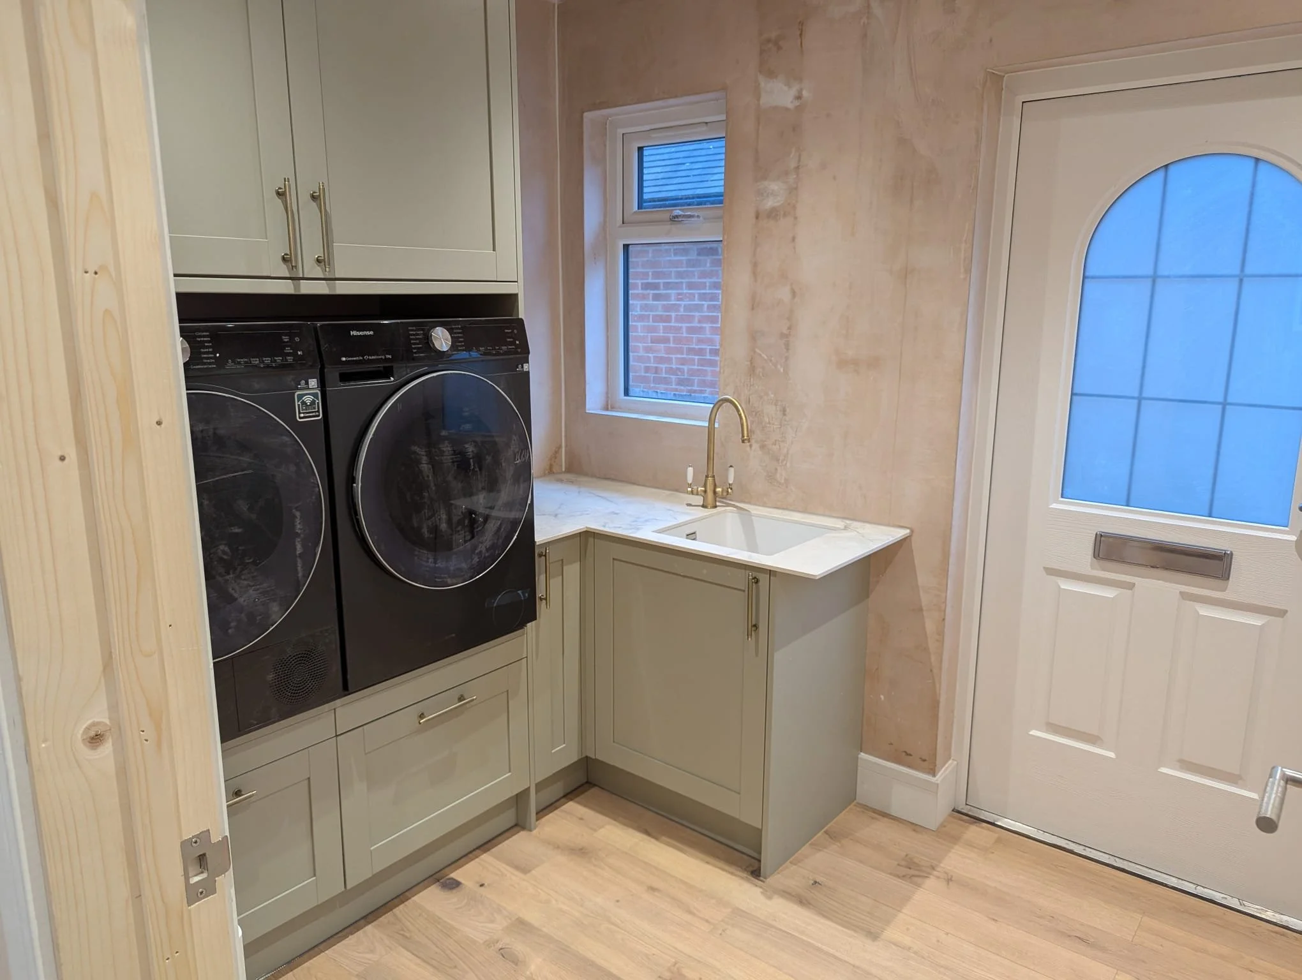
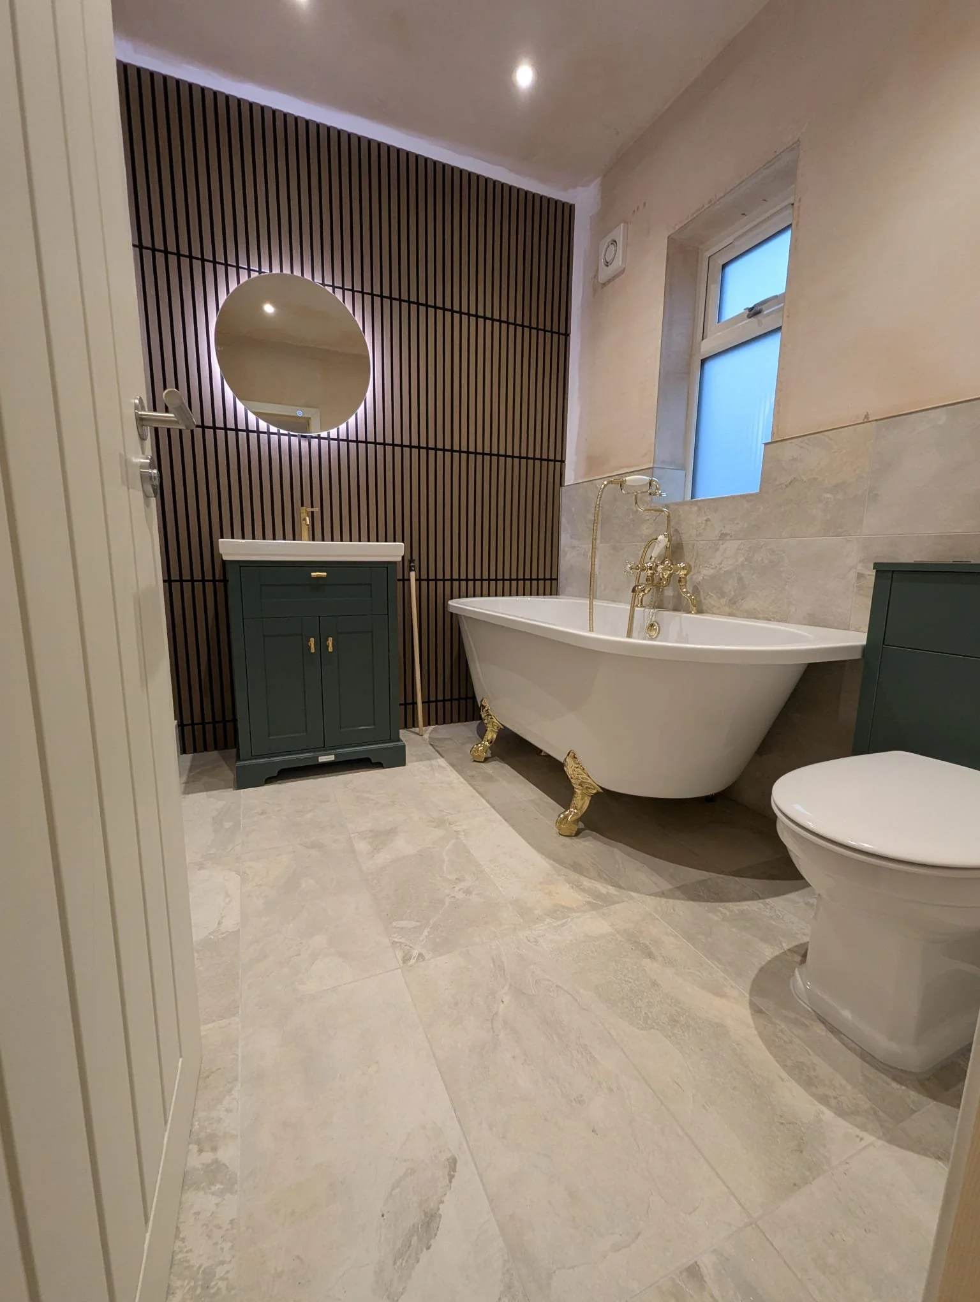
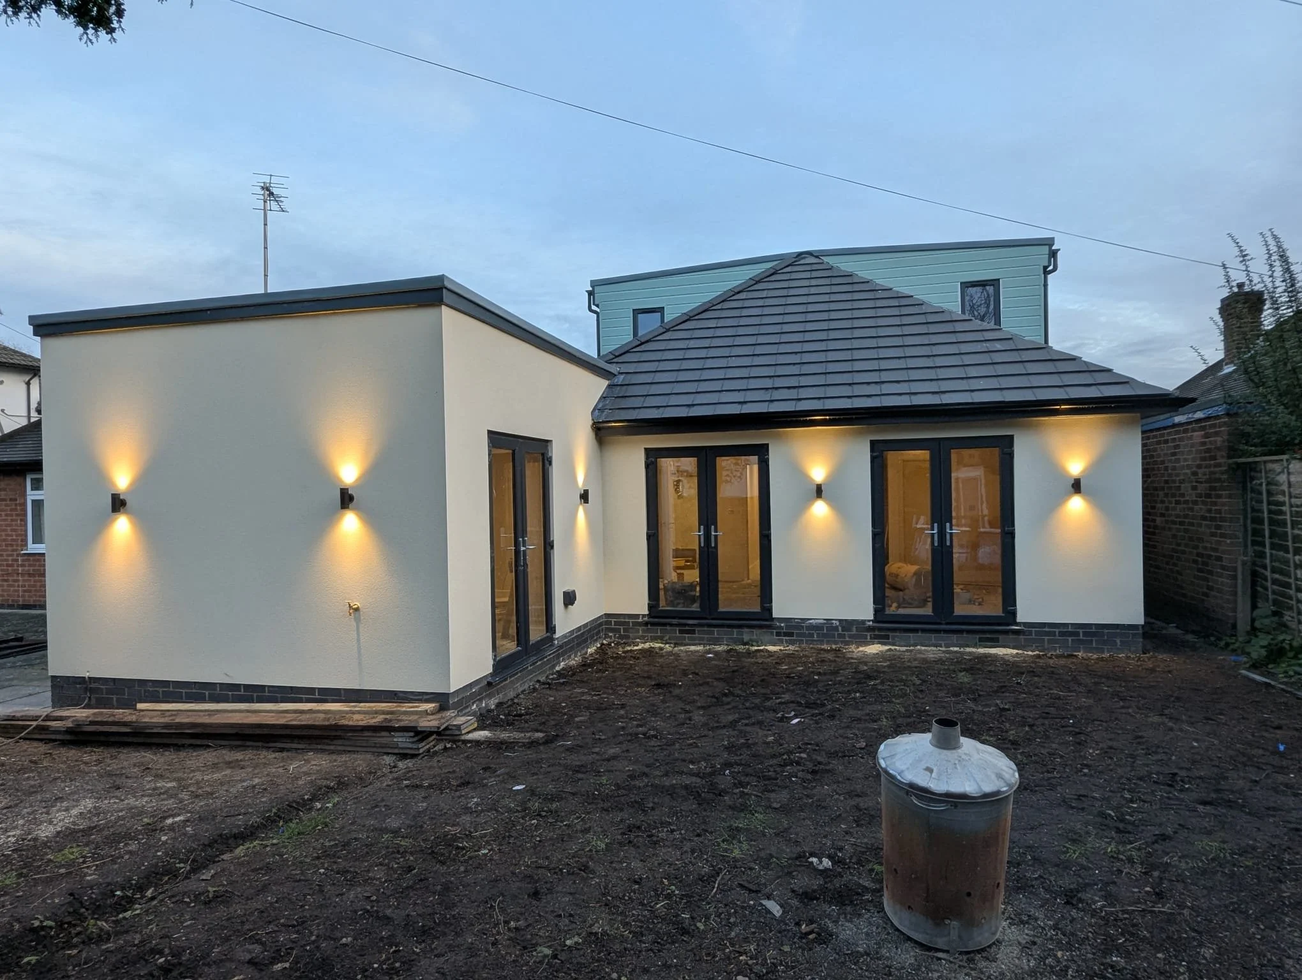
AFTER
Project scope: Structural alterations • Double dormer extension • Rear extension • Foundations • New roof construction • First-floor construction • Staircase • 4 bedrooms • 3 bathrooms • Kitchen • Utility • Plumbing • Electrics • Plastering • Rendering • Windows & doors • External lighting • Resin driveway • Front landscaping • Rear landscaping.
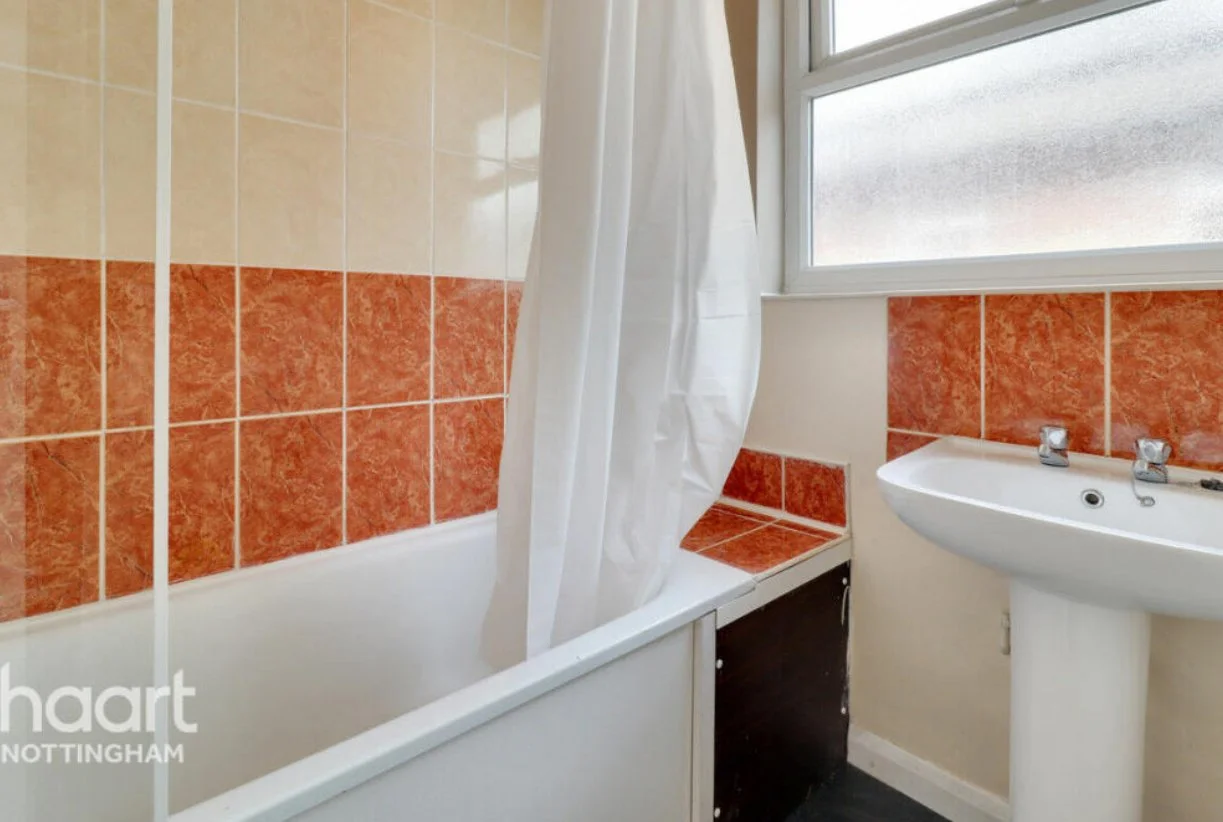
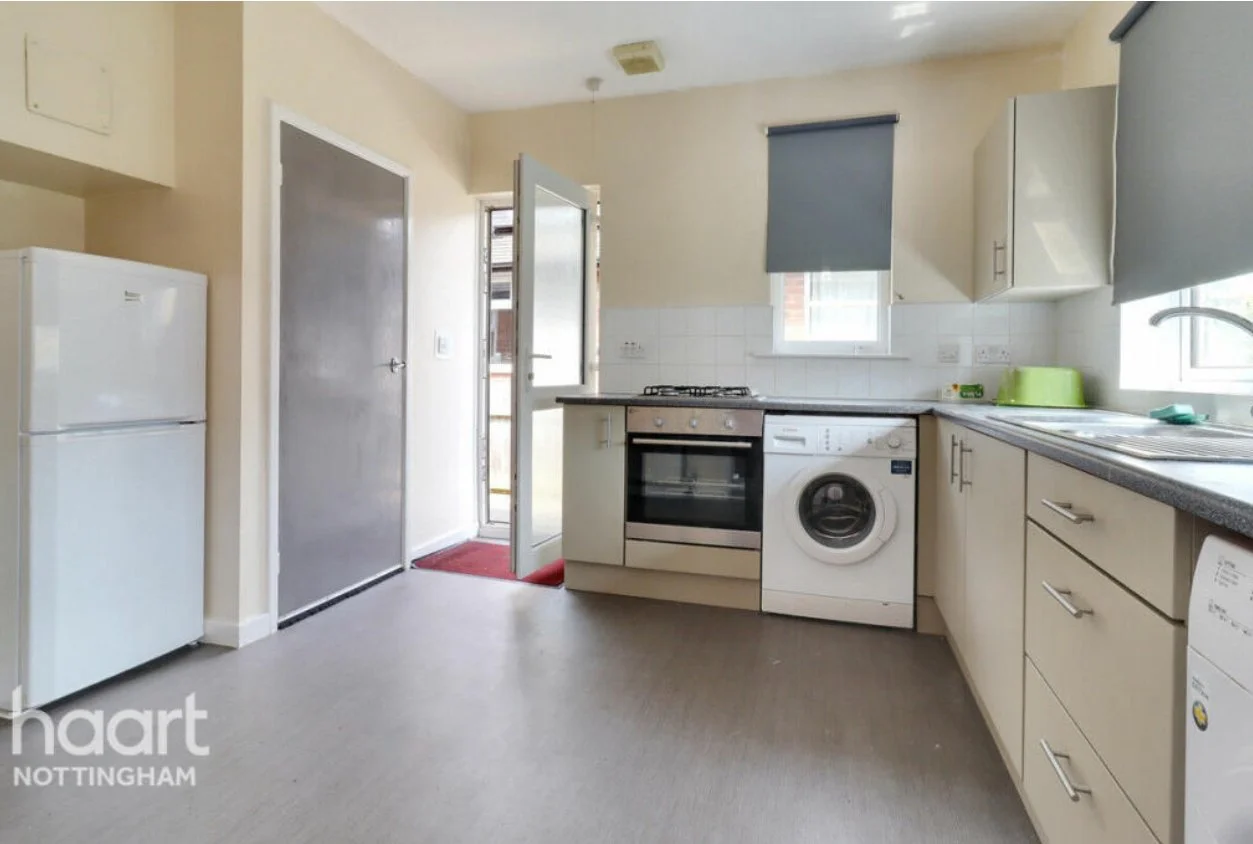
This project represents a complete transformation of an existing two-bedroom bungalow, substantially increasing both the footprint and usable living space to create a modern four-bedroom, three-bathroom family home with accessibility.
The original property was a traditional single-storey bungalow with a dated internal layout, basic kitchen and bathroom facilities and limited use of the available space. Rather than simply refurbishing the existing property, the project was designed to completely reimagine what the home could become.
The transformation involved extending upwards and outwards. A new double dormer created an additional storey, while a substantial rear extension increased the ground-floor footprint and provided the space required for a completely redesigned layout.
Structurally, this was an extensive build. Works included the construction of the rear extension from the foundations upwards, major alterations to the existing building, new structural floors, timber framing, a new staircase, dormer construction and a completely renewed roof structure.
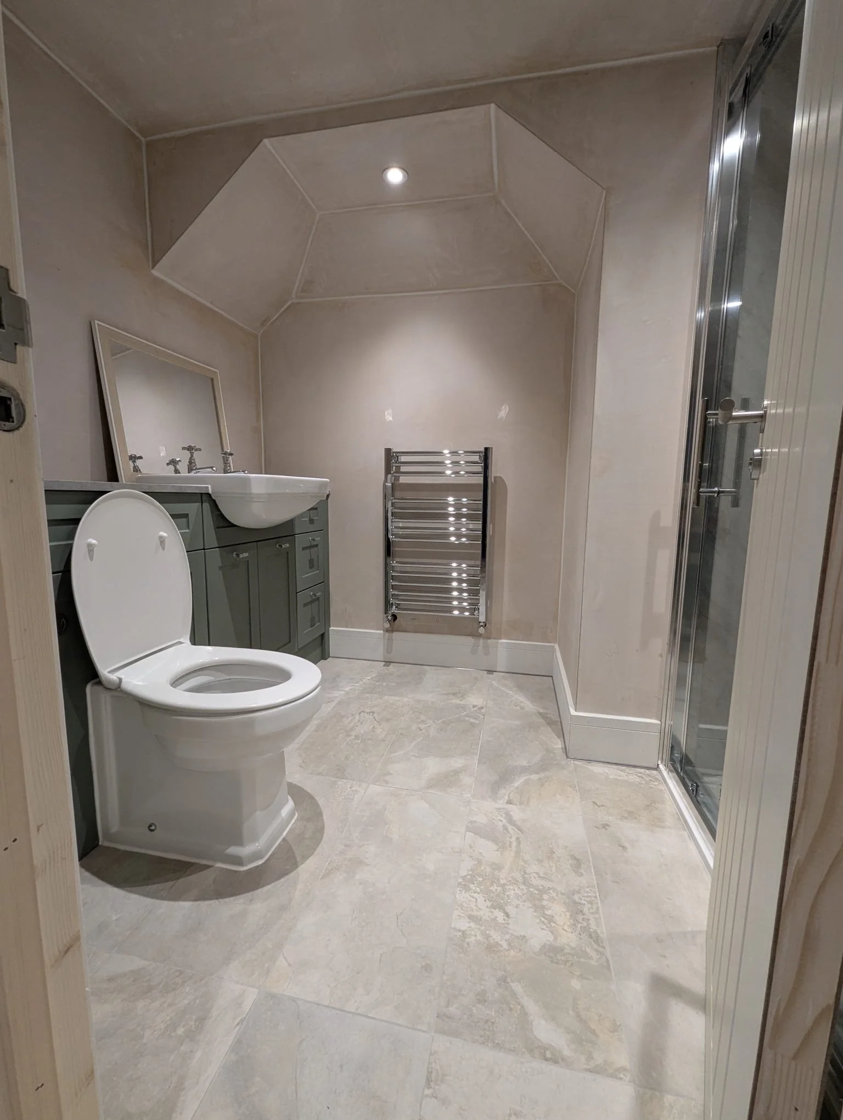
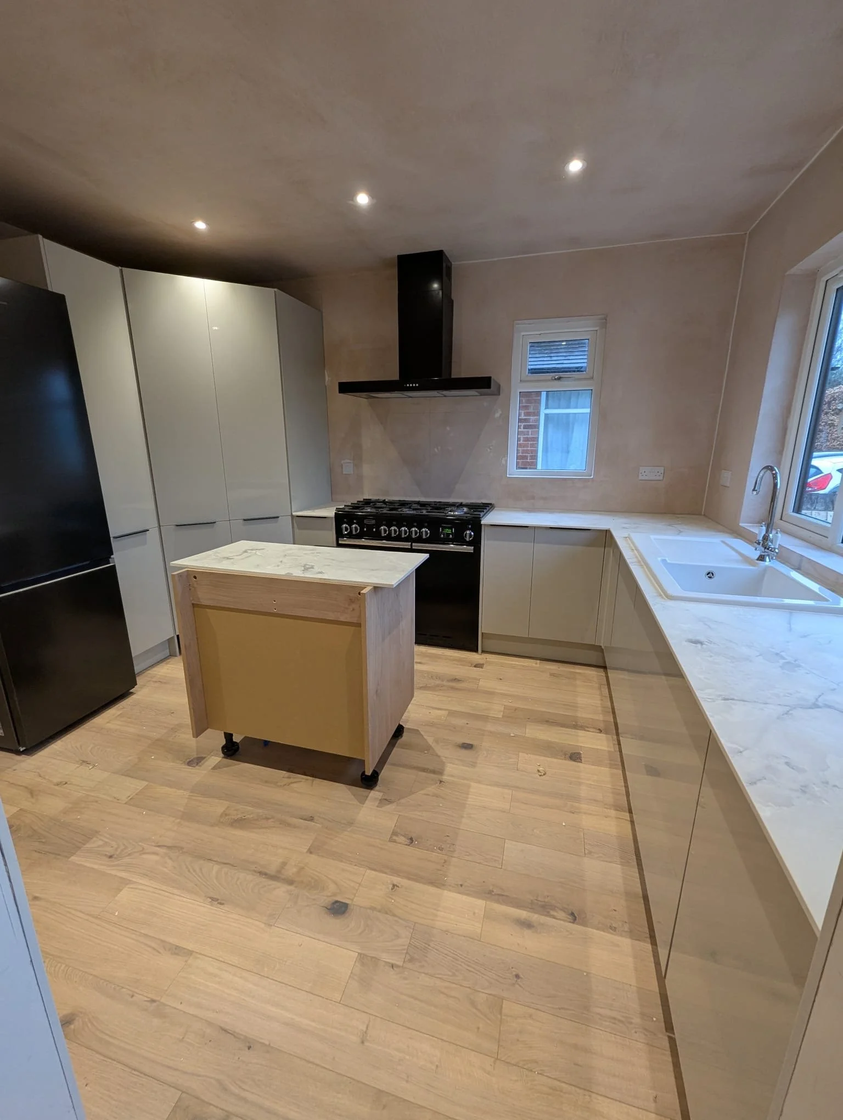
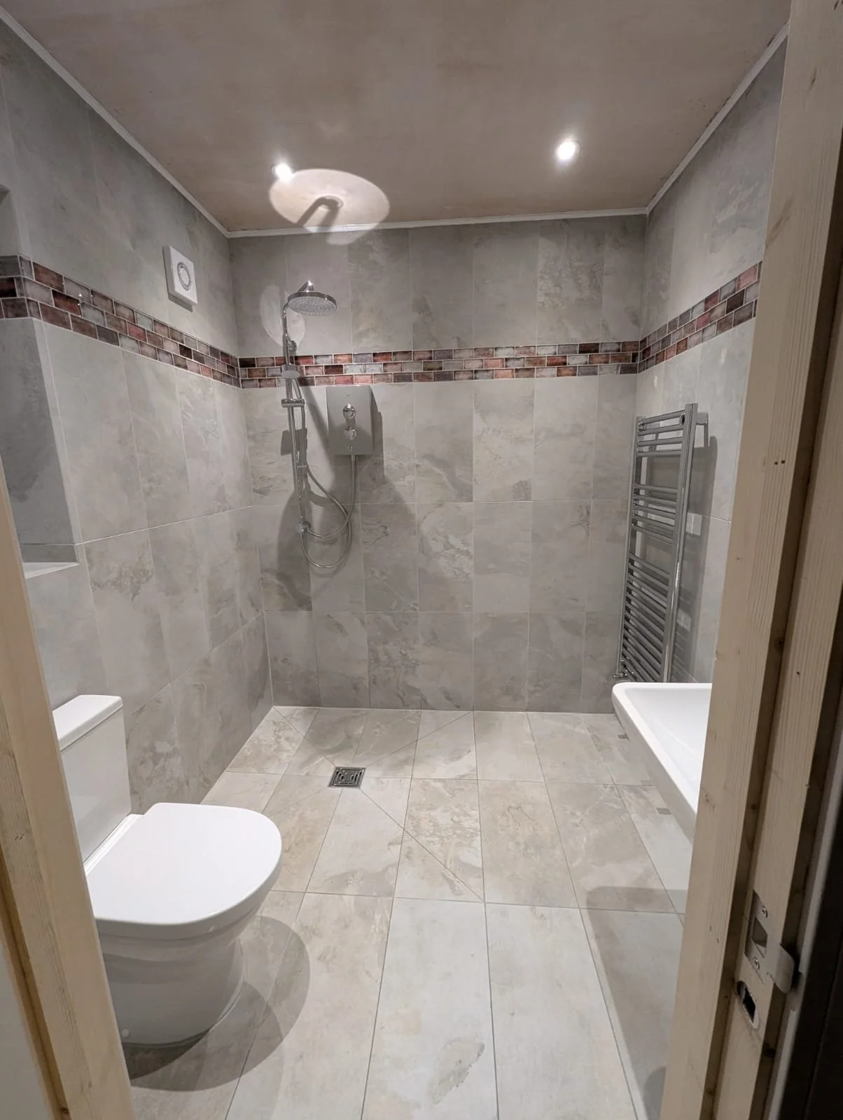
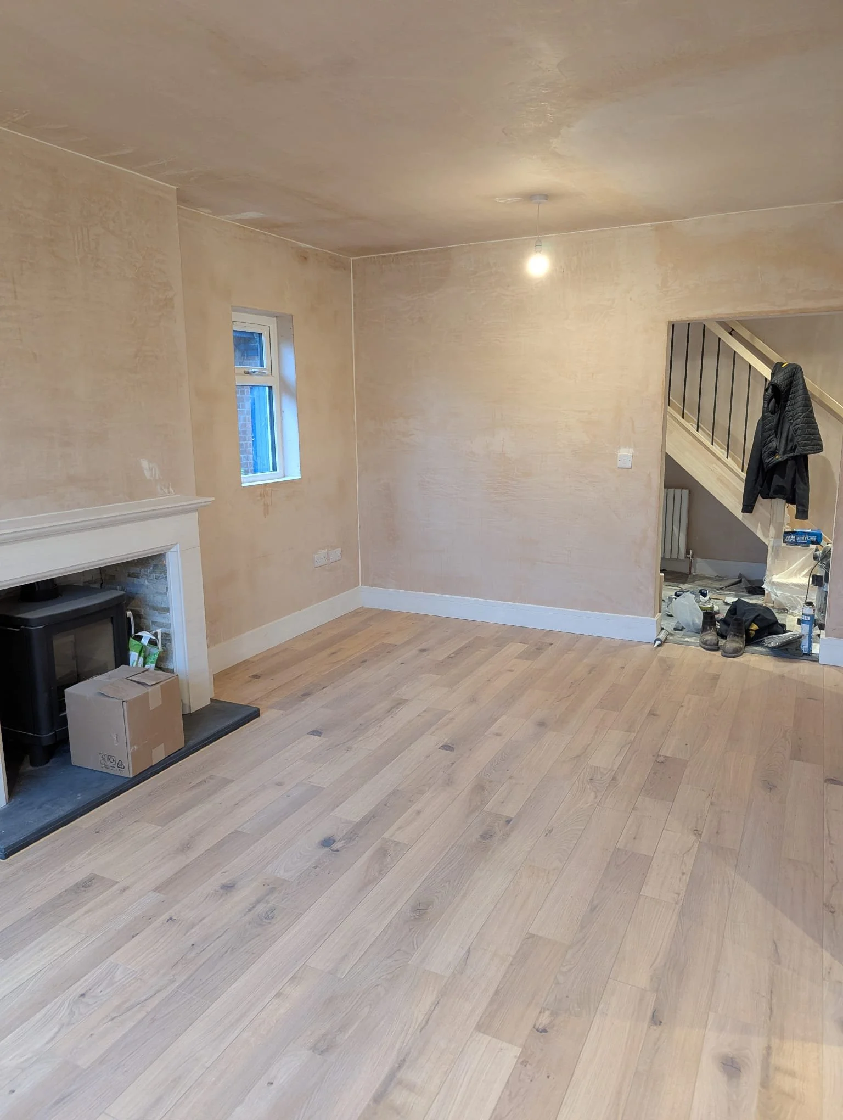
Internally, the property was stripped back and rebuilt around its new layout. New plumbing and electrical systems were installed, walls and ceilings were formed and plastered, and the property received a completely new kitchen, utility room and three bathrooms, alongside four finished bedrooms and redesigned living spaces.
Externally, the transformation was just as significant. The original appearance of the bungalow was modernised with a rendered finish, contemporary windows and doors, new roof finishes and exterior lighting. To the front, the old garden and driveway were completely redesigned to create a large resin-bound driveway with landscaped areas, dramatically improving both access and kerb appeal.
Landscaping was also undertaken to the rear to complete the transformation and connect the newly extended living areas with the outside space.
The Result
What began as a modest two-bedroom bungalow has been transformed into a substantial four-bedroom family home, with three bathrooms, a new kitchen, utility room, additional first-floor accommodation and significantly increased ground-floor living space.
The before-and-after photographs demonstrate just how extensive the transformation was — retaining the original property while fundamentally changing its size, appearance, layout and functionality.
Got a job for us?
Whatever it is, Bespoke Unicorn has the knowledge and skills to make it a reality. No project is too big or too small…
Get in touch today for a free consultation and quote.